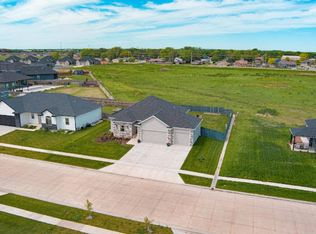
Brand-new construction in the desirable Stone Lake Addition! This beautifully designed home offers over 1,800 sq. ft. on the main level with 3 bedrooms, 2 bathrooms, and an open-concept floor plan perfect for everyday living and entertaining. The spacious living room features an electric fireplace, while the kitchen showcases quartz countertops, a large center island, and plenty of workspace and storage. The primary suite features a beautiful tile shower, while the guest bathroom offers a deep soaking tub with tile surround. Step outside and enjoy the covered patio, or take advantage of the spacious 3-car tandem garage. The unfinished basement features 9-foot walls and offers excellent potential for additional living space, including 2 more bedrooms, a bathroom, and a large family room. Located in Stone Lake Addition, where residents can enjoy the neighborhood swim beach. This brand-new home offers beautiful finishes, a spacious layout, and plenty of room to grow!
Active
$449,000
1212 N Shore Dr, Salina, KS 67401
3beds
1,828sqft
Single Family Onsite Built
Built in 2026
0.25 Acres Lot
$-- Zestimate®
$246/sqft
$25/mo HOA
What's special
- 16 hours |
- 68 |
- 0 |
Zillow last checked:
Listing updated:
Listed by:
Jody Ryan 785-577-5371,
SalinaHomes,
Morgan Powell 785-643-1863,
SalinaHomes
Source: SCKMLS as distributed by MLS GRID,MLS#: 677825
Facts & features
Interior
Bedrooms & bathrooms
- Bedrooms: 3
- Bathrooms: 2
- Full bathrooms: 2
Primary bedroom
- Description: Carpet
- Level: Main
- Area: 192
- Dimensions: 12 x 16
Other
- Description: Carpet
- Level: Main
- Area: 156.16
- Dimensions: 12.2 x 12.8
Other
- Description: Carpet
- Level: Main
- Area: 142.5
- Dimensions: 11.4 x 12.5
Kitchen
- Description: Luxury Vinyl
- Level: Main
- Area: 229.14
- Dimensions: 13.4 x 17.10
Living room
- Description: Luxury Vinyl
- Level: Main
- Area: 323
- Dimensions: 17 x 19
Heating
- Natural Gas
Cooling
- Central Air
Appliances
- Included: Dishwasher, Disposal, Microwave, Range, Trash Compactor
- Laundry: Main Level
Features
- Basement: Unfinished
- Number of fireplaces: 1
- Fireplace features: One, Electric
Interior area
- Total interior livable area: 1,828 sqft
- Finished area above ground: 1,828
- Finished area below ground: 0
Property
Parking
- Total spaces: 3
- Parking features: Attached
- Garage spaces: 3
Features
- Levels: One
- Stories: 1
- Patio & porch: Covered
Lot
- Size: 0.25 Acres
- Features: Standard
Details
- Parcel number: 00000
Construction
Type & style
- Home type: SingleFamily
- Architectural style: Ranch
- Property subtype: Single Family Onsite Built
Materials
- Frame, Stone Veneer
- Foundation: Concrete Perimeter
- Roof: Composition
Condition
- Year built: 2026
Details
- Builder name: Kelly Dunn Construction
Utilities & green energy
- Utilities for property: Public
Community & HOA
Community
- Features: Sidewalks, Lake
- Subdivision: NONE LISTED ON TAX RECORD
HOA
- Has HOA: Yes
- HOA fee: $300 annually
Location
- Region: Salina
Financial & listing details
- Price per square foot: $246/sqft
- Date on market: 8/20/2026
- Ownership: Builder
- Road surface type: Paved
Estimated market value
Not available
Estimated sales range
Not available
Not available
Price history
Price history is unavailable.
Public tax history
Tax history is unavailable.
Monthly payment
Est. payment
Payment breakdown
Explore the cost of this home by adjusting the details. Changes won't be saved.Climate risks
Neighborhood: 67401
Nearby schools
GreatSchools rating
- 5/10Coronado Elementary SchoolGrades: PK-5Distance: 0.7 mi
- 5/10Salina South Middle SchoolGrades: 6-8Distance: 1.5 mi
- 4/10Salina High SouthGrades: 9-12Distance: 0.6 mi
Schools provided by the listing agent
- Elementary: Coronado
- Middle: Salina South
- High: Salina South
Source: SCKMLS as distributed by MLS GRID. This data may not be complete. We recommend contacting the local school district to confirm school assignments for this home.
- $400,0004 bd3 ba2.4k sqft1206 N Shore Dr, Salina, KS 67401Pending

- $--3 bd2 ba-- sqft1218 N Shore Dr, Salina, KS 67401Sold

- $--3 bd2 ba1.4k sqft2718 Wet Stone Dr, Salina, KS 67401Sold
- $--3 bd2 ba1.5k sqft2709 Wet Stone Dr, Salina, KS 67401Sold

- $--3 bd2 ba-- sqft1219 N Shore Dr, Salina, KS 67401Sold
- $437,8003 bd2 ba1.7k sqft1225 N Shore Dr, Salina, KS 67401Off Market
- $483,3003 bd3 ba1.9k sqft2724 Wet Stone Dr, Salina, KS 67401Off Market
- $318,400-- bd-- ba-- sqftCrystal Lake Cv, Salina, KS 67401Off Market
A local agent can set up tours, give advice and negotiate with sellers.
Similar homes
- $--3 bd3 ba1.8k sqft718 Colonial Ct, Salina, KS 67401Auction
 ServiceLink Auction
 - $380,0004 bd3 ba2.3k sqft147 Overhill Rd, Salina, KS 67401For Sale
 MLS ID #677704, Heidi Brown, Heritage Real Estate Advisors. SCKMLS as distributed by MLS GRID
 - $260,0003 bd3 ba2.3k sqft2814 Linda Ln, Salina, KS 67401For Sale
 MLS ID #677752, Rick Zey, SalinaHomes. SCKMLS as distributed by MLS GRID
 - $399,9003 bd2 ba1.6k sqft2824 Crystal Lake Dr, Salina, KS 67401For Sale
 MLS ID #668974, Jody Ryan, SalinaHomes. SCKMLS as distributed by MLS GRID
 - $359,5004 bd3 ba2.1k sqft941 Twin Oaks Dr, Salina, KS 67401For SaleMLS ID #676622, Stephen Thompson, Central Kansas Realty. SCKMLS as distributed by MLS GRID
- $455,0003 bd2 ba1.6k sqft2001 Wheatland Cir, Salina, KS 67401For SaleMLS ID #673085, Barbara Sellers, Central Kansas Realty. SCKMLS as distributed by MLS GRID
- $499,9003 bd2 ba1.9k sqft1537 Cedar Point Pl, Salina, KS 67401For SaleMLS ID #676877, Amber Renfro, Central Kansas Realty. SCKMLS as distributed by MLS GRID
- $350,0004 bd2 ba1.6k sqft2137 Brookwood Ln, Salina, KS 67401For Sale By Owner
- $396,0003 bd2 ba1.6k sqft2211 Huntwood Dr, Salina, KS 67401For SaleMLS ID #671743, Jody Ryan, SalinaHomes. SCKMLS as distributed by MLS GRID
- $330,0005 bd3 ba2.4k sqft1410 Lorianna Ct, Salina, KS 67401For SaleMLS ID #674177, John Bossemeyer, Exp Realty, LLC. SCKMLS as distributed by MLS GRID
- $225,0006 bd2 ba1.8k sqft2219 Edward St, Salina, KS 67401For SaleMLS ID #677424, Michelle Woody, SalinaHomes. SCKMLS as distributed by MLS GRID
- $329,9003 bd2 ba2.3k sqft211 Greenway Rd, Salina, KS 67401For SaleMLS ID #677127, Amber Renfro, Central Kansas Realty. SCKMLS as distributed by MLS GRID
- $239,9004 bd2 ba2.2k sqft717 E Magnolia Rd, Salina, KS 67401For SaleMLS ID #676508, Brenda Haase, Keller Williams Hometown Partners. SCKMLS as distributed by MLS GRID
- $229,9003 bd2 ba2.1k sqft2093 Wesley St, Salina, KS 67401For SaleMLS ID #676394, Amber Renfro, Central Kansas Realty. SCKMLS as distributed by MLS GRID
- $247,5003 bd2 ba2.5k sqft2158 Kensington Rd, Salina, KS 67401For SaleMLS ID #676083, Jessica Decker, SalinaHomes. SCKMLS as distributed by MLS GRID
- $279,9003 bd3 ba2.1k sqft637 Briarcliff Rd, Salina, KS 67401For SaleMLS ID #673359, Gina Wilson, Gateway Real Estate Agency. SCKMLS as distributed by MLS GRID
- $345,0004 bd2 ba1.9k sqft5173 N Donmyer Rd, Solomon, KS 67480For SaleMLS ID #677767, Jody Ryan, SalinaHomes. SCKMLS as distributed by MLS GRID
- $265,0003 bd2 ba1.4k sqft434 Saturn Ave, Salina, KS 67401For SaleMLS ID #670784, Hector De Leon, SalinaHomes. SCKMLS as distributed by MLS GRID
- $259,0002 bd2 ba1.3k sqft1200 Vista Ct, Salina, KS 67401For SaleMLS ID #671461, Jerry Short, SalinaHomes. SCKMLS as distributed by MLS GRID
- $249,0003 bd3 ba1.5k sqft2706 Amelia Ln, Salina, KS 67401For SaleMLS ID #55254, Mari Loder, Central Kansas Realty. Mid Kansas MLS & Prairie Land Realtors as distributed by MLS GRID
