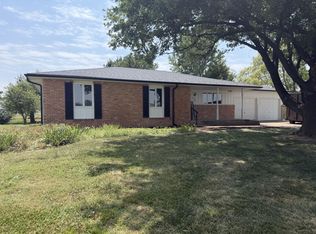
This 4-bedroom, 2-bath home on South Estates features a freshly painted exterior, a brand-new roof that will be installed for the new owner, and a multi-level floor plan that offers plenty of room to spread out. The main-level living room is complemented by a second living area on the lower level, providing additional space while still keeping everything within easy reach. Tucked away just off the main living space, the dining area is surrounded by windows that fill the room with natural light and provide beautiful views of the backyard. Work from home? The garage has just what you're looking for with a recently added office space, giving you the privacy needed to focus throughout the day. Step outside onto the newly stained deck overlooking the backyard, creating a great space for relaxing, entertaining, or enjoying your morning coffee. This well-cared-for property offers the space, updates, and functionality many buyers are looking for.
Pending
Price increase: $10K (6/28)
$295,000
124 S Estates Dr, Salina, KS 67401
4beds
1,940sqft
:
Get pre-qualified$1,985/mo
Single Family Onsite Built
Built in 1976
0.31 Acres Lot
$-- Zestimate®
$152/sqft
$-- HOA
What's special
- 39 days |
- 51 |
- 1 |
Likely to sell faster than
Zillow last checked:
Listing updated:
Listed by:
Dwane Clifford 785-643-2290,
Real Broker, LLC,
Cody Delp 785-201-4430,
Real Broker, LLC
Source: SCKMLS as distributed by MLS GRID,MLS#: 675024
Facts & features
Interior
Bedrooms & bathrooms
- Bedrooms: 4
- Bathrooms: 2
- Full bathrooms: 2
Primary bedroom
- Description: Carpet
- Level: Upper
- Area: 179.9
- Dimensions: 13'9 x 13'1
Bedroom
- Description: Carpet
- Level: Upper
- Area: 127.83
- Dimensions: 9'10 x 13'
Bedroom
- Description: Carpet
- Level: Upper
- Area: 87.81
- Dimensions: 9'1 x 9'8
Bedroom
- Description: Carpet
- Level: Lower
- Area: 139.78
- Dimensions: 12'4 x 11'4
Dining room
- Description: Laminate - Other
- Level: Main
- Area: 229.28
- Dimensions: 20'1 x 11'5
Family room
- Description: Carpet
- Level: Lower
- Area: 237.44
- Dimensions: 21'9 x 10'11
Kitchen
- Description: Laminate - Other
- Level: Main
- Area: 154.06
- Dimensions: 12'9 x 12'1
Living room
- Description: Laminate - Other
- Level: Main
- Area: 173.44
- Dimensions: 15'5 x 11'3
Recreation room
- Description: Carpet
- Level: Basement
- Area: 249.38
- Dimensions: 22'2 x 11'3
Storage
- Description: Concrete
- Level: Basement
- Area: 260.46
- Dimensions: 22'2 x 11'9
Heating
- Forced Air, Natural Gas
Cooling
- Central Air, Electric
Appliances
- Included: Dishwasher, Disposal, Microwave, Refrigerator, Range, Washer, Dryer
- Laundry: Lower Level, 220 equipment
Features
- Ceiling Fan(s)
- Flooring: Laminate
- Basement: Finished
- Number of fireplaces: 1
- Fireplace features: One, Rec Room/Den, Wood Burning, Blower Fan, Insert
Interior area
- Total interior livable area: 1,940 sqft
- Finished area above ground: 1,310
- Finished area below ground: 630
Video & virtual tour
Property
Parking
- Total spaces: 2
- Parking features: Attached, Oversized
- Garage spaces: 2
Features
- Levels: Quad-Level
- Patio & porch: Patio, Deck
- Exterior features: Guttering - ALL
- Fencing: Chain Link,Wrought Iron
Lot
- Size: 0.31 Acres
- Features: Standard
Details
- Parcel number: 0850941701003013.000
Construction
Type & style
- Home type: SingleFamily
- Architectural style: Other
- Property subtype: Single Family Onsite Built
Materials
- Frame
- Foundation: Partial, Other, No Egress Window(s)
- Roof: Composition
Condition
- Year built: 1976
Utilities & green energy
- Gas: Natural Gas Available
- Utilities for property: Sewer Available, Natural Gas Available, Public
Community & HOA
Community
- Security: Smoke Detector(s)
- Subdivision: COUNTRY CLUB ESTATES
HOA
- Has HOA: No
Location
- Region: Salina
Financial & listing details
- Price per square foot: $152/sqft
- Tax assessed value: $269,400
- Annual tax amount: $4,147
- Date on market: 6/25/2026
- Cumulative days on market: 39 days
- Ownership: Individual
- Road surface type: Paved
Estimated market value
Not available
Estimated sales range
Not available
Not available
Price history
Price history is unavailable.
Public tax history
| Year | Property taxes | Tax assessment |
|---|---|---|
| 2025 | -- | $30,981 +6.3% |
| 2024 | $3,883 +5.1% | $29,141 +6.3% |
| 2023 | $3,694 +4.1% | $27,405 +2.2% |
| 2022 | $3,548 +0.7% | $26,818 +4.2% |
| 2021 | $3,524 +4.1% | $25,737 -87.9% |
| 2020 | $3,385 | $212,600 +944.5% |
| 2019 | -- | $20,355 |
| 2018 | -- | $20,355 -5.3% |
| 2017 | -- | $21,505 +1.7% |
| 2016 | -- | $21,149 -1.1% |
| 2015 | -- | $21,379 |
| 2013 | -- | -- |
| 2011 | -- | -- |
| 2007 | -- | $19,470 -7.4% |
| 2006 | -- | $21,034 +16.3% |
| 2005 | -- | $18,090 +3.5% |
| 2004 | -- | $17,473 +5.7% |
| 2003 | -- | $16,525 -1% |
| 2002 | -- | $16,698 +0.6% |
| 2000 | -- | $16,594 |
Find assessor info on the county website
Monthly payment
Est. payment
Payment breakdown
Explore the cost of this home by adjusting the details. Changes won't be saved.Climate risks
Neighborhood: 67401
Nearby schools
GreatSchools rating
- 8/10Meadowlark Ridge Elementary SchoolGrades: PK-5Distance: 0.5 mi
- 5/10Lakewood Middle SchoolGrades: 6-8Distance: 1.5 mi
- 4/10Salina High CentralGrades: 9-12Distance: 2.1 mi
Schools provided by the listing agent
- Elementary: Meadowlark Ridge
- Middle: Lakewood
- High: Salina Central
Source: SCKMLS as distributed by MLS GRID. This data may not be complete. We recommend contacting the local school district to confirm school assignments for this home.
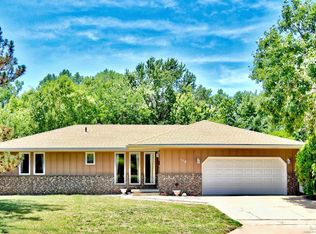
- $294,7004 bd3 ba1.5k sqft118 S Estates Dr, Salina, KS 67401Off Market
- $386,3005 bd4 ba2.1k sqft130 S Estates Dr, Salina, KS 67401Off Market
- $261,0002 bd2 ba1.5k sqft110 S Estates Dr, Salina, KS 67401Off Market
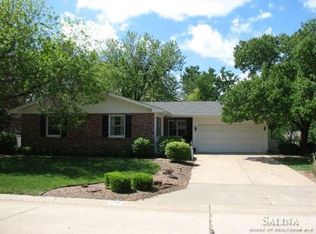
- $299,2004 bd4 ba1.6k sqft131 S Estates Dr, Salina, KS 67401Off Market

- $371,8003 bd4 ba2k sqft135 S Estates Dr, Salina, KS 67401Off Market
- $302,6003 bd2 ba1.8k sqft125 S Estates Dr, Salina, KS 67401Off Market
- $413,2004 bd4 ba2.3k sqft123 S Eastborough Rd, Salina, KS 67401Off Market
- $373,4003 bd4 ba1.6k sqft129 S Eastborough Rd, Salina, KS 67401Off Market
A local agent can set up tours, give advice and negotiate with sellers.
Similar homes
- $285,0005 bd3 ba2.3k sqft647 E Neal Ave, Salina, KS 67401For Sale
 MLS ID #674620, Kendra Steinkirchner, LPT Realty, LLC. SCKMLS as distributed by MLS GRID
 - $279,9003 bd3 ba2.1k sqft637 Briarcliff Rd, Salina, KS 67401For Sale
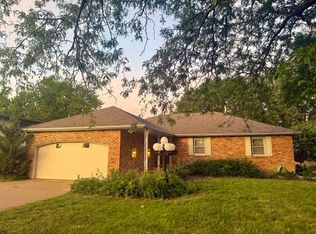 MLS ID #673359, Gina Wilson, Gateway Real Estate Agency. SCKMLS as distributed by MLS GRID
 - $355,0004 bd4 ba2.1k sqft736 Scott Ave, Salina, KS 67401For Sale
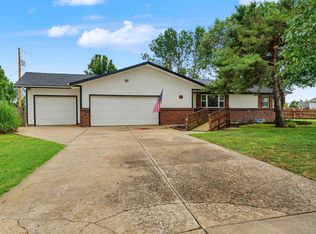 MLS ID #676492, Michelle Woody, SalinaHomes. SCKMLS as distributed by MLS GRID
 - $310,0003 bd2 ba1.5k sqft114 E Wayne Ave, Salina, KS 67401For Sale
 MLS ID #676618, Beth Mancino, Millwood Realty, Inc.. SCKMLS as distributed by MLS GRID
 - $249,0004 bd2 ba2.2k sqft717 E Magnolia Rd, Salina, KS 67401For SaleMLS ID #676508, Brenda Haase, Keller Williams Hometown Partners. SCKMLS as distributed by MLS GRID
- $229,9003 bd2 ba2.1k sqft2093 Wesley St, Salina, KS 67401For SaleMLS ID #676394, Amber Renfro, Central Kansas Realty. SCKMLS as distributed by MLS GRID
- $359,5004 bd3 ba2.1k sqft941 Twin Oaks Dr, Salina, KS 67401For SaleMLS ID #676622, Stephen Thompson, Central Kansas Realty. SCKMLS as distributed by MLS GRID
- $350,0005 bd3 ba2.4k sqft1410 Lorianna Ct, Salina, KS 67401For SaleMLS ID #674177, John Bossemeyer, Exp Realty, LLC. SCKMLS as distributed by MLS GRID
- $219,9003 bd2 ba2.1k sqft600 W Republic Ave, Salina, KS 67401For SaleMLS ID #673638, Larry Showalter, Millwood Realty, Inc.. SCKMLS as distributed by MLS GRID
- $209,9003 bd2 ba1.4k sqft915 Lena Ave, Salina, KS 67401For SaleMLS ID #673696, Chris Dawson, Orenda Real Estate Services, LLC. SCKMLS as distributed by MLS GRID
- $149,9003 bd1 ba1k sqft1822 Larson St, Salina, KS 67401For SaleMLS ID #675871, Jody Ryan, SalinaHomes. SCKMLS as distributed by MLS GRID
- $265,0003 bd2 ba1.4k sqft434 Saturn Ave, Salina, KS 67401For SaleMLS ID #670784, Hector De Leon, SalinaHomes. SCKMLS as distributed by MLS GRID
- $169,9002 bd2 ba1.8k sqft1930 Marc St, Salina, KS 67401For SaleMLS ID #673882, Rick Zey, SalinaHomes. SCKMLS as distributed by MLS GRID
- $162,0003 bd3 ba1.5k sqft367 W Jewell Ave, Salina, KS 67401For SaleMLS ID #676248, Rick Zey, SalinaHomes. SCKMLS as distributed by MLS GRID
- $149,0002 bd2 ba996 sqft849 Merrill St, Salina, KS 67401For Sale
 MLS ID #20261956, Penny McDonald, Reynolds Real Estate & Auction. FHARMLS as distributed by MLS GRID
 - $396,0003 bd2 ba1.6k sqft2211 Huntwood Dr, Salina, KS 67401For SaleMLS ID #671743, Jody Ryan, SalinaHomes. SCKMLS as distributed by MLS GRID
- $195,9002 bd2 ba1k sqft1227 Fountain Dr, Salina, KS 67401For SaleMLS ID #676798, Jerry Short, SalinaHomes. SCKMLS as distributed by MLS GRID
- $210,0002 bd2 ba2.6k sqft671 Georgetown Rd, Salina, KS 67401For SaleMLS ID #656711, Jody Herwig, Central Kansas Realty. SCKMLS as distributed by MLS GRID
- $160,0002 bd2 ba1.2k sqft624 W Crawford St, Salina, KS 67401For SaleMLS ID #672213, Chris Keene, EXP Realty, LLC. SCKMLS as distributed by MLS GRID
- $253,7503 bd3 ba1.5k sqft2754 Amelia Ln, Salina, KS 67401For SaleMLS ID #673879, Donna Sinnett, SalinaHomes. SCKMLS as distributed by MLS GRID
