Two primary suites, multiple living spaces, and a location that puts some of Salina’s favorite amenities just blocks away—this home has so much to offer! This clean 4 bedroom, 3 bath ranch features two primary bedrooms with attached baths, one on each level. The main floor gives you two separate living spaces, plus a semi-formal dining area that provides a defined space for meals and gatherings. There’s no carpet anywhere in the home, making it easy to maintain. Downstairs may surprise you with just how much it offers—an expansive family room, the second primary bedroom and bath, plenty of storage, plus two additional rooms that can be enjoyed just as they are or used in whatever way best fits your needs. Outside, the privacy-fenced backyard offers a patio, garden space and storage shed, plus a private well and sprinkler system. The attached 2-car garage and extra-wide driveway—with room to accommodate RV parking—add even more convenience. And the location is hard to beat—near Coronado Elementary and just two blocks from Jerry Ivey Park, with its playground, splash pad, walking paths, sports courts and green space. With space to gather, space to spread out, and features you don’t find in every home, this is one you’ll want to experience in person!
Pending
Price cut: $10K (11/4)
$255,000
2604 Colonial Ln, Salina, KS 67401
4beds
2,896sqft
Single Family Onsite Built
Built in 1978
9,583 Square Feet Lot
$252,000 Zestimate®
$88/sqft
$-- HOA
What's special
- 44 days
- 967
- 77
Zillow last checked:
Listing updated:
Listed by:
Michelle Woody 785-380-9710,
SalinaHomes,
Terri Hostetler 785-819-0350,
SalinaHomes
Source: SCKMLS as distributed by MLS GRID,MLS#: 679767
Facts & features
Interior
Bedrooms & bathrooms
- Bedrooms: 4
- Bathrooms: 3
- Full bathrooms: 3
Primary bedroom
- Description: Vinyl
- Level: Main
- Area: 148.2
- Dimensions: 11.40 x 13
Bedroom
- Description: Vinyl
- Level: Main
- Area: 118.56
- Dimensions: 10.40 x 11.40
Bedroom
- Description: Vinyl
- Level: Main
- Area: 219.52
- Dimensions: 19.60 x 11.20
Kitchen
- Description: Vinyl
- Level: Main
- Area: 136.8
- Dimensions: 12 x 11.40
Living room
- Description: Vinyl
- Level: Main
- Area: 260
- Dimensions: 20 x 13
Living room
- Description: Vinyl
- Level: Basement
- Area: 350
- Dimensions: 28 x 12.50
Heating
- Forced Air
Cooling
- Central Air, Electric
Appliances
- Included: Dishwasher, Microwave, Refrigerator, Range
- Laundry: In Basement
Features
- Ceiling Fan(s)
- Doors: Storm Door(s)
- Windows: Window Coverings-Part
- Basement: Finished
- Number of fireplaces: 1
- Fireplace features: One
Interior area
- Total interior livable area: 2,896 sqft
- Finished area above ground: 1,448
- Finished area below ground: 1,448
Property
Parking
- Total spaces: 2
- Parking features: RV Access/Parking, Attached, Garage Door Opener
- Garage spaces: 2
Features
- Levels: One
- Stories: 1
- Patio & porch: Covered
- Exterior features: Guttering - ALL, Irrigation Well, Sprinkler System
- Fencing: Wood
Lot
- Size: 9,583 Square Feet
- Features: Corner Lot, Standard
Details
- Additional structures: Storage
- Parcel number: 0873601011001.000
Construction
Type & style
- Home type: SingleFamily
- Architectural style: Ranch
- Property subtype: Single Family Onsite Built
Materials
- Frame, Brick
- Foundation: Full, Day Light, No Egress Window(s)
- Roof: Composition
Condition
- Year built: 1978
Utilities & green energy
- Gas: Natural Gas Available
- Utilities for property: Sewer Available, Natural Gas Available, Public
Community & HOA
Community
- Subdivision: NONE LISTED ON TAX RECORD
HOA
- Has HOA: No
Location
- Region: Salina
Financial & listing details
- Price per square foot: $88/sqft
- Tax assessed value: $225,500
- Annual tax amount: $3,288
- Date on market: 9/28/2026
- Cumulative days on market: 44 days
- Ownership: Individual
- Road surface type: Paved
Estimated market value
$252,000
$239,000 - $265,000
$2,375/mo
Price history
Price history is unavailable.
Public tax history
| Year | Property taxes | Tax assessment |
|---|---|---|
| 2026 | -- | $25,933 +4.5% |
| 2025 | $3,288 +1.2% | $24,817 +0.9% |
| 2024 | $3,249 -0.5% | $24,587 +1.1% |
| 2023 | $3,266 +7.6% | $24,311 +5.5% |
| 2022 | $3,036 +4.5% | $23,047 +8.3% |
| 2021 | $2,905 +0.1% | $21,276 -88.4% |
| 2020 | $2,903 | $182,700 +780.7% |
| 2019 | -- | $20,746 +1.1% |
| 2018 | -- | $20,527 -2.4% |
| 2017 | -- | $21,022 +6.5% |
| 2016 | -- | $19,745 +1.2% |
| 2015 | -- | $19,515 |
| 2013 | -- | -- |
| 2011 | -- | -- |
| 2007 | -- | $17,688 +5.6% |
| 2006 | -- | $16,753 +1.8% |
| 2005 | -- | $16,456 -0.5% |
| 2004 | -- | $16,537 +1.8% |
| 2003 | -- | $16,249 +1.4% |
| 2002 | -- | $16,031 -1.1% |
| 2000 | -- | $16,215 |
Find assessor info on the county website
Monthly payment
Est. payment
Payment breakdown
Explore the cost of this home by adjusting the details. Changes won't be saved.Climate risks
Neighborhood: 67401
Nearby schools
Schools provided by the listing agent
- Elementary: Coronado
- Middle: Salina South
- High: Salina South
Source: SCKMLS as distributed by MLS GRID. This data may not be complete. We recommend contacting the local school district to confirm school assignments for this home.

Similar homes
- $289,0003 bd3 ba3.6k sqft718 Colonial Ct, Salina, KS 67401For Sale
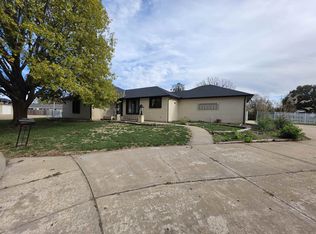 MLS ID #681533, Basem Krichati, Superior Realty. SCKMLS as distributed by MLS GRID
- $275,0004 bd3 ba2.6k sqft1232 Meyer Dr, Salina, KS 67401For Sale
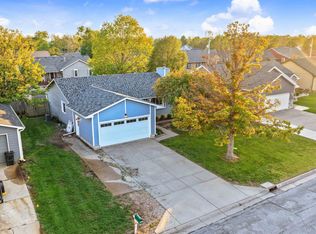 MLS ID #680908, Jody Ryan, SalinaHomes. SCKMLS as distributed by MLS GRID
- $210,0003 bd2 ba2k sqft2239 Roach St, Salina, KS 67401For Sale
 MLS ID #681667, Michaela Gahman, Real Broker, LLC. SCKMLS as distributed by MLS GRID
- $245,0003 bd2 ba1.4k sqft2143 Quincy St, Salina, KS 67401For Sale
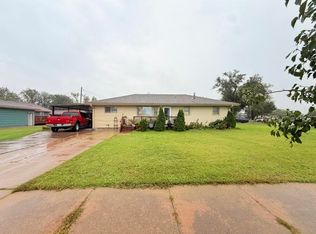 MLS ID #680079, Gabriela Moreno, Heritage 1st Realty. SCKMLS as distributed by MLS GRID
