Two fireplaces, three gathering spaces, and room to make yourself at home! Set in a lovely neighborhood in the Meadowlark school area, 35 Crestview offers four bedrooms, three baths, and a three-car attached garage. Enjoy a quiet evening by the formal living room fireplace or gather around the second fireplace in the main-level family room. The well-equipped kitchen features a cooktop, wall oven, microwave, refrigerator, and trash compactor, ready for everything from everyday meals to holiday preparations. Two main-level bedrooms offer flexibility, while two generously sized upstairs bedrooms provide room to retreat, including a primary bedroom with an en suite bath. Downstairs, the fully finished basement sets the scene for game nights and gatherings with a large family room and wet bar. A spacious basement bath features a whirlpool tub and separate shower. Add a fenced backyard, and you have a home with inviting spaces for every season and occasion!
Active
$359,000
35 Crestview Dr, Salina, KS 67401
4beds
3,709sqft
Single Family Onsite Built
Built in 1956
10,018 Square Feet Lot
$347,000 Zestimate®
$97/sqft
$-- HOA
What's special
- 21 days
- 1,347
- 78
Likely to sell faster than
Zillow last checked:
Listing updated:
Listed by:
Melanie Regnier 785-822-2333,
Exp Realty, LLC,
Craig Regnier 785-820-6359,
Exp Realty, LLC
Source: SCKMLS as distributed by MLS GRID,MLS#: 681111
Facts & features
Interior
Bedrooms & bathrooms
- Bedrooms: 4
- Bathrooms: 3
- Full bathrooms: 3
Primary bedroom
- Description: Wood
- Level: Main
- Area: 280
- Dimensions: 28 X 10
Kitchen
- Description: Wood
- Level: Main
- Area: 120
- Dimensions: 12 X 10
Living room
- Description: Carpet
- Level: Main
- Area: 273
- Dimensions: 21 X 13
Heating
- Forced Air
Cooling
- Central Air, Electric
Appliances
- Included: Dishwasher, Disposal, Microwave, Refrigerator, Range, Trash Compactor
- Laundry: Main Level
Features
- Ceiling Fan(s), Cedar Closet(s), Wet Bar
- Flooring: Hardwood
- Basement: Finished
- Number of fireplaces: 2
- Fireplace features: Two, Living Room, Family Room, Wood Burning
Interior area
- Total interior livable area: 3,709 sqft
- Finished area above ground: 2,609
- Finished area below ground: 1,100
Video & virtual tour
Property
Parking
- Total spaces: 2
- Parking features: Attached
- Garage spaces: 2
Features
- Levels: One and One Half
- Stories: 1.5
- Has spa: Yes
- Spa features: Indoor Hot Tub
Lot
- Size: 10,018 Square Feet
- Features: Standard
Details
- Parcel number: 0850941702001009.000
Construction
Type & style
- Home type: SingleFamily
- Architectural style: Ranch
- Property subtype: Single Family Onsite Built
Materials
- Frame
- Foundation: Full, No Egress Window(s), Concrete Perimeter
- Roof: Composition
Condition
- Year built: 1956
Utilities & green energy
- Gas: Natural Gas Available
- Utilities for property: Sewer Available, Natural Gas Available, Public
Community & HOA
Community
- Subdivision: COUNTRY CLUB HEIGHTS
HOA
- Has HOA: No
Location
- Region: Salina
Financial & listing details
- Price per square foot: $97/sqft
- Tax assessed value: $331,800
- Annual tax amount: $4,933
- Date on market: 10/29/2026
- Cumulative days on market: 21 days
- Ownership: Individual
- Road surface type: Paved
Estimated market value
$347,000
$330,000 - $364,000
$2,477/mo
Price history
Price history is unavailable.
Public tax history
| Year | Property taxes | Tax assessment |
|---|---|---|
| 2026 | -- | $38,157 +4.2% |
| 2025 | $4,934 +2.2% | $36,617 +1.9% |
| 2024 | $4,829 -7.7% | $35,938 -6.7% |
| 2023 | $5,231 +19.2% | $38,525 +16.7% |
| 2022 | $4,388 | $33,010 +27.9% |
| 2021 | -- | $25,806 -87.8% |
| 2020 | $3,362 | $211,200 +716.2% |
| 2019 | -- | $25,875 |
| 2018 | -- | $25,875 +13% |
| 2017 | -- | $22,908 -9.5% |
| 2016 | -- | $25,300 |
| 2015 | -- | $25,300 |
| 2013 | -- | -- |
| 2011 | -- | -- |
| 2007 | -- | $23,885 +3.8% |
| 2006 | -- | $23,010 +22% |
| 2005 | -- | $18,855 -7.2% |
| 2004 | -- | $20,309 +13.7% |
| 2003 | -- | $17,855 -11.9% |
| 2002 | -- | $20,265 -0.7% |
| 2000 | -- | $20,413 |
Find assessor info on the county website
Monthly payment
Est. payment
Payment breakdown
Explore the cost of this home by adjusting the details. Changes won't be saved.Climate risks
Neighborhood: 67401
Nearby schools
Schools provided by the listing agent
- Elementary: Meadowlark Ridge
- Middle: Lakewood
- High: Salina Central
Source: SCKMLS as distributed by MLS GRID. This data may not be complete. We recommend contacting the local school district to confirm school assignments for this home.

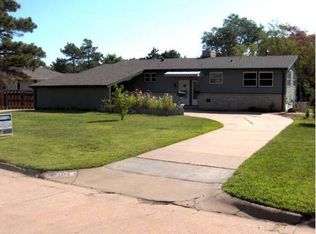

Similar homes
- $385,0003 bd4 ba2.7k sqft317 Country Club Rd, Salina, KS 67401For Sale
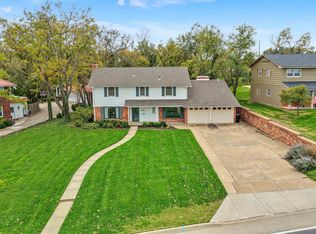 MLS ID #681582, Todd Welsh, SalinaHomes. SCKMLS as distributed by MLS GRID
- $265,0004 bd3 ba3.2k sqft2327 Georgetown Rd, Salina, KS 67401For Sale
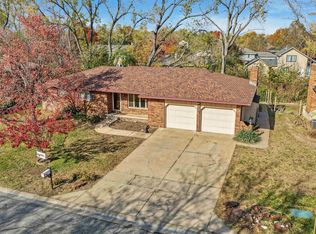 MLS ID #682043, Jody Ryan, SalinaHomes. SCKMLS as distributed by MLS GRID
- $338,0003 bd3 ba2.3k sqft1943 Rolling Hills Cir, Salina, KS 67401For Sale
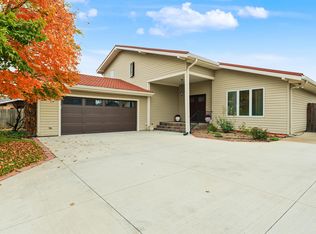 MLS ID #681405, Eric Holmes, Heritage Real Estate Advisors. SCKMLS as distributed by MLS GRID
- $387,5004 bd3 ba3k sqft1509 Sherwood Ln, Salina, KS 67401For Sale
 MLS ID #681834, Rick Zey, SalinaHomes. SCKMLS as distributed by MLS GRID
