?? FOR SALE
A charming home on historic Highland Avenue!
3 bedrooms | 2 bathrooms | Detached two-car garage
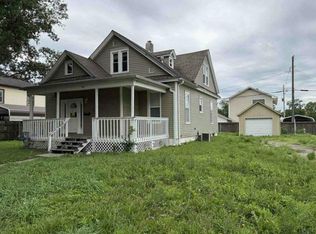
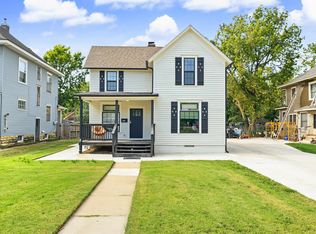
There’s a lot to enjoy here, from relaxing on the front porch to spending a chilly evening by the wood-burning fireplace. Wooden window shades throughout give the rooms a warm, finished feel, and the spacious upstairs bedroom is a wonderful bonus!
New in 2026:
• Roof
• Central air unit
• Refrigerator
• Privacy fence
The features that make it home:
• A great front porch for morning coffee and a little conversation
• Wood-burning fireplace
• Walk-in pantry with a coffee bar
And space for Washer/dryer combination
• Large upstairs bedroom. Bathroom has a walk in shower, generous dressing area, walk-in closet, and additional storage
• Wooden window shades throughout
• Full unfinished basement offering extra storage
• Detached two-car garage
?? Showings by appointment. Please provide a mortgage preapproval letter from your bank or lender before scheduling a showing. Cash buyers may provide proof of funds. Thank you for understanding!
For sale by owner
$224,000
1206 Highland Ave, Salina, KS 67401
3beds
1,468sqft
SingleFamily
Built in 1935
9,000 Square Feet Lot
$199,200 Zestimate®
$153/sqft
$-- HOA
What's special
Wood-burning fireplaceDetached two-car garageSpacious upstairs bedroomGenerous dressing areaAdditional storageWalk-in closet
What the owner loves about this home
I LOVE the wood burning fireplace in the cold months. I love the cozy feel and charm of the home. It is inviting and comfortable to everyone that enters. We spend a lot of time on the front porch and it overflows into the yard for games when family comes to visit. We love the friendly neighborhood. We enjoy being within walking distance to Sunset park, Genesis Health club, and locally owned eateries.
- 7 hours
- 239
- 18
Listed by:
Property Owner (785) 517-3529
Facts & features
Interior
Bedrooms & bathrooms
- Bedrooms: 3
- Bathrooms: 2
- Full bathrooms: 2
Heating
- Forced air
Cooling
- Central
Features
- Basement: Finished
- Has fireplace: Yes
Interior area
- Total interior livable area: 1,468 sqft
Property
Parking
- Parking features: Garage - Detached
Features
- Exterior features: Other
Lot
- Size: 9,000 Square Feet
Details
- Parcel number: 086240301501400
Construction
Type & style
- Home type: SingleFamily
Materials
- Frame
- Foundation: Concrete Block
- Roof: Shake / Shingle
Condition
- New construction: No
- Year built: 1935
Community & HOA
Location
- Region: Salina
Financial & listing details
- Price per square foot: $153/sqft
- Tax assessed value: $171,700
- Annual tax amount: $2,581
- Date on market: 11/11/2026
Estimated market value
$199,200
$187,000 - $211,000
$1,346/mo
Price history
| Date | Event | Price |
|---|---|---|
| 11/11/2026 | Listed for sale | $224,000+31.8%$153/sqft |
Source: Owner Report a problem | ||
| 10/7/2022 | Sold | -- |
Source: SCKMLS as distributed by MLS GRID #411050 Report a problem | ||
| 9/12/2022 | Pending sale | $169,900$116/sqft |
Source:  GPMLS #204251 Report a problem | ||
| 9/8/2022 | Listed for sale | $169,900$116/sqft |
Source: GPMLS #204251 Report a problem | ||
Public tax history
| Year | Property taxes | Tax assessment |
|---|---|---|
| 2025 | $2,581 -1.8% | $19,746 -1.9% |
| 2024 | $2,628 -2.2% | $20,125 |
| 2023 | $2,687 +39.6% | $20,125 +35.4% |
| 2022 | $1,925 +1.4% | $14,858 +6% |
| 2021 | $1,898 +4.6% | $14,018 -87.8% |
| 2020 | $1,815 | $115,300 +784.1% |
| 2019 | -- | $13,041 +9.2% |
| 2018 | -- | $11,937 -7.9% |
| 2017 | -- | $12,960 +12.5% |
| 2016 | -- | $11,523 -6.9% |
| 2015 | -- | $12,374 |
| 2013 | -- | -- |
| 2011 | -- | -- |
| 2007 | -- | $12,374 +13.6% |
| 2006 | -- | $10,891 +3.7% |
| 2005 | -- | $10,500 -6.3% |
| 2004 | -- | $11,201 +5.4% |
| 2003 | -- | $10,626 +1.6% |
| 2002 | -- | $10,454 +7.5% |
| 2000 | -- | $9,729 |
Find assessor info on the county website
Monthly payment
Est. payment
Payment breakdown
Explore the cost of this home by adjusting the details. Changes won't be saved.Climate risks
Neighborhood: 67401


Similar homes
- $210,0003 bd2 ba2k sqft2239 Roach St, Salina, KS 67401For Sale
 MLS ID #681667, Michaela Gahman, Real Broker, LLC. SCKMLS as distributed by MLS GRID
- $--5 bd3 ba1.6k sqft300 S 12th St, Salina, KS 67401Auction
 Auction.com 1
- $--2 bd2 ba1.2k sqft400 W Ellsworth Ave, Salina, KS 67401Auction
 Auction.com 2
- $230,0004 bd2 ba1.1k sqft734 S Santa Fe Ave, Salina, KS 67401For Sale
 MLS ID #680773, Jody Ryan, SalinaHomes. SCKMLS as distributed by MLS GRID
- $205,0002 bd2 ba1.2k sqft505 E 2nd St, New Cambria, KS 67470For Sale
 MLS ID #20262931, Missy Blacketer, NextHome Unlimited. FHARMLS as distributed by MLS GRID
