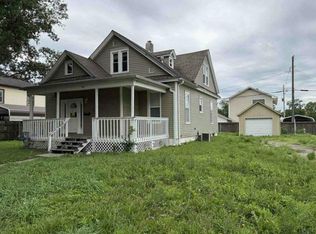
Beautifully Updated Home Near Meadowlark School! So much more than meets the eye! This beautifully updated 3-bedroom, 1.5-bath home offers an inviting open floor plan and room to grow! The stunning remodeled kitchen features beautiful countertops, stainless steel appliances, and a spacious breakfast bar overlooking the kitchen. The cozy main-floor living area provides a comfortable gathering space, while the finished basement offers a generous family room, dedicated laundry room, and additional space with potential for another bedroom and bathroom. Enjoy the rare convenience of both an attached and detached garage, along with an extended driveway providing plenty of parking. Extensive improvements include a new roof, gutters, fiber cement siding, updated flooring, fresh interior and exterior paint, and much more! Conveniently located near Meadowlark School, this move-in-ready home offers impressive updates, flexible living spaces, and plenty of possibilities!
Active
$299,900
510 Aullwood Rd, Salina, KS 67401
3beds
1,602sqft
Single Family Onsite Built
Built in 1958
0.25 Acres Lot
$290,100 Zestimate®
$187/sqft
$-- HOA
What's special
- 16 days
- 1,654
- 73
Likely to sell faster than
Zillow last checked:
Listing updated:
Listed by:
Jessica Decker 785-342-0935,
SalinaHomes
Source: SCKMLS as distributed by MLS GRID,MLS#: 680998
Facts & features
Interior
Bedrooms & bathrooms
- Bedrooms: 3
- Bathrooms: 2
- Full bathrooms: 1
- 1/2 bathrooms: 1
Primary bedroom
- Description: Carpet
- Level: Main
- Area: 156
- Dimensions: 12 x 13
Bedroom
- Description: Carpet
- Level: Main
- Area: 115.5
- Dimensions: 11 x 10.5
Bedroom
- Description: Carpet
- Level: Main
- Area: 110
- Dimensions: 11 x 10
Family room
- Level: Basement
- Area: 300
- Dimensions: 15 x 20
Kitchen
- Description: Wood Laminate
- Level: Main
- Area: 264
- Dimensions: 12 x 22
Living room
- Description: Wood Laminate
- Level: Main
- Area: 264
- Dimensions: 12 x 22
Heating
- Forced Air
Cooling
- Central Air
Appliances
- Included: Dishwasher, Disposal, Refrigerator, Range
- Laundry: In Basement
Features
- Ceiling Fan(s)
- Windows: Window Coverings-All
- Basement: Partially Finished
- Has fireplace: No
Interior area
- Total interior livable area: 1,602 sqft
- Finished area above ground: 1,204
- Finished area below ground: 398
Video & virtual tour
Property
Parking
- Total spaces: 3
- Parking features: Attached, Detached
- Garage spaces: 3
Features
- Levels: One
- Stories: 1
- Exterior features: Sprinkler System, Other
- Fencing: Wood
Lot
- Size: 0.25 Acres
- Features: Standard
Details
- Parcel number: 0941703007014.000
Construction
Type & style
- Home type: SingleFamily
- Architectural style: Ranch
- Property subtype: Single Family Onsite Built
Materials
- Frame, Brick Veneer
- Foundation: Full, No Egress Window(s)
- Roof: Composition
Condition
- Year built: 1958
Utilities & green energy
- Gas: Natural Gas Available
- Utilities for property: Sewer Available, Natural Gas Available, Public
Community & HOA
Community
- Subdivision: NONE LISTED ON TAX RECORD
HOA
- Has HOA: No
Location
- Region: Salina
Financial & listing details
- Price per square foot: $187/sqft
- Tax assessed value: $182,000
- Annual tax amount: $2,745
- Date on market: 10/26/2026
- Cumulative days on market: 17 days
- Ownership: Individual
- Road surface type: Paved
Estimated market value
$290,100
$276,000 - $305,000
$1,787/mo
Price history
Price history is unavailable.
Public tax history
| Year | Property taxes | Tax assessment |
|---|---|---|
| 2025 | $2,746 +5.6% | $20,930 +5% |
| 2024 | $2,601 -17% | $19,930 -14.7% |
| 2023 | $3,134 +26% | $23,357 +22.9% |
| 2022 | $2,486 +4% | $18,998 +8.2% |
| 2021 | $2,390 +14.2% | $17,561 -86.7% |
| 2020 | $2,092 | $132,500 +769.6% |
| 2019 | -- | $15,237 +6.5% |
| 2018 | -- | $14,306 +3.1% |
| 2017 | -- | $13,880 -1.8% |
| 2016 | -- | $14,133 +11.2% |
| 2015 | -- | $12,707 |
| 2013 | -- | -- |
| 2011 | -- | -- |
| 2007 | -- | $12,558 -10.3% |
| 2006 | -- | $13,996 +30.5% |
| 2005 | -- | $10,729 +9.5% |
| 2004 | -- | $9,798 +6.2% |
| 2003 | -- | $9,223 -2.8% |
| 2002 | -- | $9,488 -8.6% |
| 2000 | -- | $10,385 |
Find assessor info on the county website
Monthly payment
Est. payment
Payment breakdown
Explore the cost of this home by adjusting the details. Changes won't be saved.Climate risks
Neighborhood: 67401
Nearby schools
Schools provided by the listing agent
- Elementary: Meadowlark
- Middle: Lakewood
- High: Salina Central
Source: SCKMLS as distributed by MLS GRID. This data may not be complete. We recommend contacting the local school district to confirm school assignments for this home.


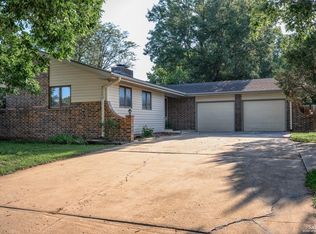
Similar homes
- $338,0003 bd3 ba2.3k sqft1943 Rolling Hills Cir, Salina, KS 67401For Sale
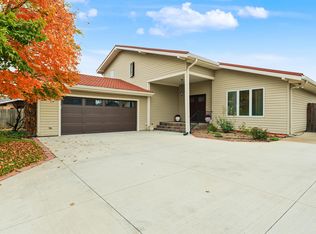 MLS ID #681405, Eric Holmes, Heritage Real Estate Advisors. SCKMLS as distributed by MLS GRID
- $255,0004 bd2 ba2k sqft2000 Ruskin Rd, Salina, KS 67401For Sale
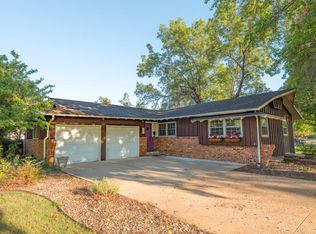 MLS ID #679468, Alisha Jester, SalinaHomes. SCKMLS as distributed by MLS GRID
- $255,0003 bd2 ba1.4k sqft620 Prairie Ln, Salina, KS 67401For Sale
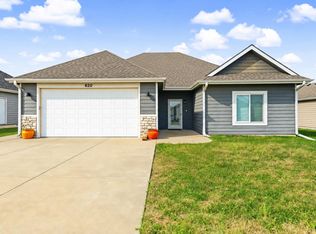 MLS ID #681520, Todd Welsh, SalinaHomes. SCKMLS as distributed by MLS GRID
- $--5 bd3 ba1.6k sqft300 S 12th St, Salina, KS 67401Auction
 Auction.com 1
