Offering over 3,000 sqft of finished living space, 5 bedrooms, and 3 bathrooms, this ranch-style home sits on a quarter-acre corner lot just a block from Meadowlark! In addition to the attached 2-car garage, you’ll find an oversized detached 2-car shop that’s fully insulated and heated, complete with 220 service, plumbing, and room for RV parking along its east side. Inside, three separate living areas provide plenty of room to spread out, including a den off the kitchen with a wood-burning fireplace insert and blower, plus a huge rec room downstairs. The spacious kitchen offers tons of cabinets and counter space, a pantry, and an eating bar complete with barstools, while the formal dining area provides additional room to gather. Main-floor laundry and a primary suite with double closets and its own 3/4 bathroom add convenience, and the basement offers another 3/4 bathroom and an abundance of storage. Additional features include a water softener and reverse osmosis filtration system, a new roof, and HVAC and water heater both less than 18 months old. This home truly checks ALL the boxes! Call today to schedule your private showing.
Closed
Price Unknown
503 Aullwood Rd, Salina, KS 67401
5beds
3,025sqft
Single Family Onsite Built
Built in 1962
0.26 Acres Lot
$358,900 Zestimate®
$--/sqft
$2,676 Estimated rent
Home value
$358,900
$341,000 - $377,000
$2,676/mo
Zestimate® history
Owner options
List your home for rent
$2,676/mo
Rent Zestimate®
Find your next renter with Zillow Rental Manager. Plus, with online applications, you can quickly screen prospective tenants – for free.
$2,676/mo
Rent Zestimate®
Refinance and save
Refinancing to a lower rate could help reduce your monthly payments and save thousands over the life of the loan.
Explore your selling options
Work with a Zillow partner agent
Leverage their expertise and Zillow's premium Showcase listings to get your home seen by more buyers.
Get startedList with your own agent
Get your home in front of millions of buyers by listing it on Zillow.
Learn how to do itSell it yourself
Take full control of how buyers see your home on Zillow by listing For Sale by Owner (FSBO).
List your homeWhat's special
Zillow last checked:
Listing updated:
Listed by:
Ashley Jarvis 785-822-1622,
Real Broker, LLC
Bought with:
Brad Shields, 00232101
Source: SCKMLS as distributed by MLS GRID,MLS#: 680085
Facts & features
Interior
Bedrooms & bathrooms
- Bedrooms: 5
- Bathrooms: 3
- Full bathrooms: 3
Primary bedroom
- Description: Carpet
- Level: Main
- Area: 168.36
- Dimensions: 14.03 x 12
Bedroom
- Description: Carpet
- Level: Basement
- Area: 144.18
- Dimensions: 13.06 x 11.04
Bedroom
- Description: Carpet
- Level: Basement
- Area: 144.16
- Dimensions: 13.07 x 11.03
Bedroom
- Description: Carpet
- Level: Main
- Area: 144.84
- Dimensions: 12.07 x 12
Bedroom
- Description: Carpet
- Level: Main
- Area: 120
- Dimensions: 12 x 10
Dining room
- Description: Luxury Vinyl
- Level: Main
- Area: 144.52
- Dimensions: 13.02 x 11.10
Family room
- Description: Luxury Vinyl
- Level: Main
- Area: 211.43
- Dimensions: 15.07 x 14.03
Family room
- Description: Carpet
- Level: Basement
- Area: 301.82
- Dimensions: 23.04 x 13.10
Other
- Description: Concrete
- Level: Main
- Area: 622.77
- Dimensions: 27.03 x 23.04
Kitchen
- Description: Luxury Vinyl
- Level: Main
- Area: 183.22
- Dimensions: 14.04 x 13.05
Living room
- Description: Luxury Vinyl
- Level: Main
- Area: 223.18
- Dimensions: 17.05 x 13.09
Recreation room
- Description: Carpet
- Level: Basement
- Area: 400.38
- Dimensions: 36.07 x 11.10
Heating
- Forced Air
Cooling
- Central Air, Electric
Appliances
- Included: Dishwasher, Disposal, Refrigerator, Range, Water Softener Owned, Water Purifier
- Laundry: Main Level, 220 equipment
Features
- Ceiling Fan(s)
- Doors: Storm Door(s)
- Basement: Finished
- Number of fireplaces: 1
- Fireplace features: One, Family Room, Wood Burning, Blower Fan, Insert, Glass Doors
Interior area
- Total interior livable area: 3,025 sqft
- Finished area above ground: 1,825
- Finished area below ground: 1,200
Property
Parking
- Total spaces: 4
- Parking features: RV Access/Parking, Attached, Detached, Garage Door Opener, Oversized
- Garage spaces: 4
Features
- Levels: One
- Stories: 1
- Patio & porch: Patio
- Exterior features: Sprinkler System
- Fencing: Wood,Wrought Iron
Lot
- Size: 0.26 Acres
- Features: Corner Lot
Details
- Parcel number: 0941703008002000
Construction
Type & style
- Home type: SingleFamily
- Architectural style: Ranch
- Property subtype: Single Family Onsite Built
Materials
- Frame w/Less than 50% Mas
- Foundation: Full, Day Light, Concrete Perimeter
- Roof: Composition
Condition
- Year built: 1962
Utilities & green energy
- Gas: Natural Gas Available
- Utilities for property: Sewer Available, Natural Gas Available, Public
Community & HOA
Community
- Subdivision: NONE LISTED ON TAX RECORD
HOA
- Has HOA: No
Location
- Region: Salina
Financial & listing details
- Tax assessed value: $226,800
- Annual tax amount: $3,442
- Date on market: 10/6/2026
- Cumulative days on market: 2 days
- Ownership: Individual
- Road surface type: Paved
Price history
Price history is unavailable.
Public tax history
| Year | Property taxes | Tax assessment |
|---|---|---|
| 2026 | -- | $26,082 +0.6% |
| 2025 | $3,442 +4.1% | $25,921 +3.7% |
| 2024 | $3,307 -14.8% | $25,001 -13.1% |
| 2023 | $3,883 +23.5% | $28,773 +20.7% |
| 2022 | $3,143 +7.2% | $23,839 +11% |
| 2021 | $2,934 +4.6% | $21,482 -87.8% |
| 2020 | $2,806 | $176,700 +790.8% |
| 2019 | -- | $19,837 -3.1% |
| 2018 | -- | $20,481 -1.5% |
| 2017 | -- | $20,792 -2.5% |
| 2016 | -- | $21,321 +7.2% |
| 2015 | -- | $19,883 |
| 2013 | -- | -- |
| 2011 | -- | -- |
| 2007 | -- | $22,666 -8.8% |
| 2006 | -- | $24,860 +27.2% |
| 2005 | -- | $19,550 +28.4% |
| 2004 | -- | $15,226 -1.7% |
| 2003 | -- | $15,490 -7.8% |
| 2002 | -- | $16,797 -0.2% |
| 2000 | -- | $16,825 |
Find assessor info on the county website
Neighborhood: 67401
Nearby homes
- $--3 bd3 ba2.8k sqft511 Aullwood Rd, Salina, KS 67401Sold
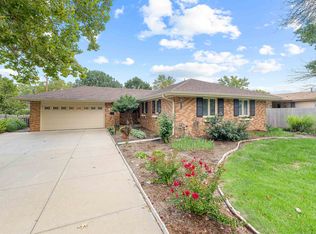
- $272,2004 bd3 ba3.2k sqft502 Beechwood Rd, Salina, KS 67401Off Market
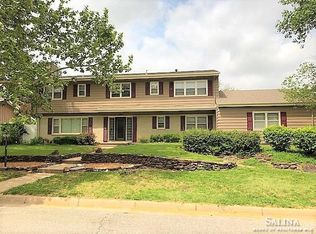
- $--3 bd2 ba1.3k sqft502 Aullwood Rd, Salina, KS 67401Sold
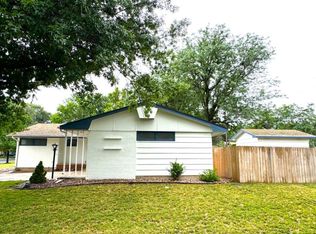
- $263,2004 bd3 ba1.9k sqft510 Beechwood Rd, Salina, KS 67401Off Market
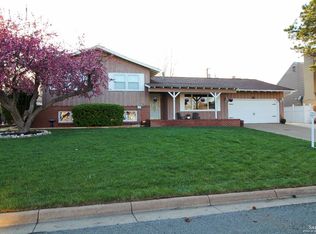
- $243,6003 bd2 ba1.5k sqft517 Aullwood Rd, Salina, KS 67401Off Market
- $294,9003 bd2 ba1.6k sqft510 Aullwood Rd, Salina, KS 67401For Sale
- $354,1004 bd4 ba2.7k sqft442 Beechwood Rd, Salina, KS 67401Off Market
- $270,5003 bd2 ba2k sqft516 Beechwood Rd, Salina, KS 67401Off Market
Nearby schools
GreatSchools rating
- 8/10Meadowlark Ridge Elementary SchoolGrades: PK-5Distance: 0.1 mi
- 5/10Lakewood Middle SchoolGrades: 6-8Distance: 1.3 mi
- 4/10Salina High CentralGrades: 9-12Distance: 1.5 mi
Schools provided by the listing agent
- Elementary: Meadowlark
- Middle: Lakewood
- High: Salina Central
Source: SCKMLS as distributed by MLS GRID. This data may not be complete. We recommend contacting the local school district to confirm school assignments for this home.
Sell for more on Zillow
Get a Zillow Showcase℠ listing at no additional cost and you could sell for .
$358,900
2% more
+$7,178
With Zillow Showcase(estimated)
$366,078
Sell for more on Zillow
Get a Zillow Showcase℠ listing at no additional cost and you could sell for .
$358,900
2% more
+$7,178
With Zillow Showcase(estimated)
$366,078
- Kansas
- Saline County
- Salina
- 67401
- 503 Aullwood Rd
