Charming Lindsborg home located just off the bricks and close to Bethany College and downtown! Full of character, this home features original woodwork, refinished wood floors, and a welcoming grand entry. The main floor offers an open living/dining area, remodeled kitchen with pantry/side room, bedroom, and newly remodeld bathroom. Upstairs are three additional bedrooms, all with refinished wood floors, another updated bathroom, and a second kitchenette/multipurpose space ideal for an office, craft room, or hobby area. Enjoy the outdoors from the remodeled enclosed side porch, covered front porch, back patio, and large lot with mature shade trees and new landscaping. The oversized detached two-car garage features a large loft for additional storage or workspace, plus a new concrete driveway and additional storage shed. Basement provides excellent storage with potential for additional living space. Recent updates include new gutters and downspouts, exterior paint completed in June, updated plumbing, remodeled bathrooms and porch, new landscaping, and refinished wood floors. A wonderful combination of historic charm, thoughtful updates, generous space, and a great Lindsborg location!
Active
$240,000
717 N Main St, Lindsborg, KS 67456
4beds
2,302sqft
Single Family Residence
Built in 1912
9,583 Square Feet Lot
$229,900 Zestimate®
$104/sqft
$-- HOA
What's special
Basement provides excellent storageOriginal woodworkUpdated bathroomRefinished wood floorsRemodeled bathroomBack patioCovered front porch
- 1 day
- 590
- 28
Zillow last checked:
Listing updated:
Listed by:
Mari Loder 785-452-5314,
Central Kansas Realty
Source: Mid Kansas MLS & Prairie Land Realtors as distributed by MLS GRID,MLS#: 55626
Facts & features
Interior
Bedrooms & bathrooms
- Bedrooms: 4
- Bathrooms: 2
- Full bathrooms: 2
- Main level bathrooms: 1
- Main level bedrooms: 1
Heating
- Natural Gas
Cooling
- Ceiling Fan(s), Electric
Appliances
- Included: Washer, Gas Range, Refrigerator, Gas Water Heater
- Laundry: Electric Dryer Hookup, Lower Level
Features
- Windows: Window Coverings-ALL
- Basement: Partial,Poured Concrete
- Has fireplace: No
Interior area
- Total structure area: 2,302
- Total interior livable area: 2,302 sqft
Property
Parking
- Total spaces: 2
- Parking features: Garage Door Opener, Alley Access
- Garage spaces: 2
Features
- Levels: Two or More Stories
- Patio & porch: Patio
- Exterior features: Guttering
- Fencing: Partial,Privacy
Lot
- Size: 9,583 Square Feet
Details
- Additional structures: Shed(s)
- Parcel number: 0330803007008000
Construction
Type & style
- Home type: SingleFamily
- Property subtype: Single Family Residence
Materials
- Frame, Wood Siding
- Roof: Composition
Condition
- Year built: 1912
Utilities & green energy
- Sewer: Public Sewer
- Water: Public
Community & HOA
HOA
- Has HOA: No
Location
- Region: Lindsborg
Financial & listing details
- Price per square foot: $104/sqft
- Tax assessed value: $133,770
- Annual tax amount: $1,934
- Date on market: 10/6/2026
- Listing terms: Cash,Conventional,VA Loan,Rural Development
- Road surface type: Paved
Estimated market value
$229,900
$218,000 - $241,000
$1,457/mo
Price history
| Date | Event | Price |
|---|---|---|
| 10/6/2026 | Listed for sale | $240,000$104/sqft |
Source: Mid Kansas MLS & Prairie Land Realtors as distributed by MLS GRID #55626 Report a problem | ||
Public tax history
| Year | Property taxes | Tax assessment |
|---|---|---|
| 2025 | $1,958 +3.1% | $15,384 +3% |
| 2024 | $1,900 +0.4% | $14,935 +3% |
| 2023 | $1,892 +4.2% | $14,500 +5% |
| 2022 | $1,816 +2.2% | $13,811 +5% |
| 2021 | $1,776 +9.1% | $13,153 +2% |
| 2020 | $1,628 +6.9% | $12,895 +5% |
| 2019 | $1,523 +6.8% | $12,281 +3% |
| 2018 | $1,426 +9.1% | $11,924 +2% |
| 2017 | $1,307 | $11,690 +2% |
| 2016 | $1,307 | $11,461 +2% |
| 2015 | $1,307 | $11,236 +3% |
| 2014 | $1,307 | $10,909 +3% |
| 2013 | -- | $10,592 |
| 2012 | -- | -- |
| 2011 | -- | -- |
| 2010 | -- | $10,707 -4.9% |
| 2009 | -- | $11,258 -5.7% |
| 2008 | -- | $11,937 |
Find assessor info on the county website
Monthly payment
Est. payment
Payment breakdown
Explore the cost of this home by adjusting the details. Changes won't be saved.Climate risks
Neighborhood: 67456
Nearby schools
Schools provided by the listing agent
- Elementary: Soderstrom - Smoky Valley
- Middle: Smoky Valley
- High: Smoky Valley
- District: Soderstrom-Smoky Val
Source: Mid Kansas MLS & Prairie Land Realtors as distributed by MLS GRID. This data may not be complete. We recommend contacting the local school district to confirm school assignments for this home.
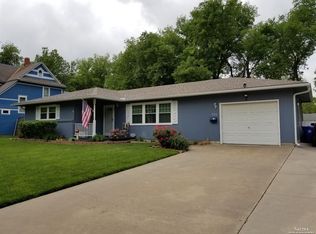
Similar homes
- $240,0004 bd2 ba1.6k sqft413 Woodlawn Ave, Salina, KS 67401For Sale
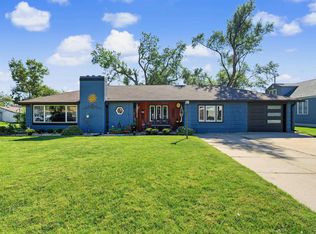 MLS ID #680088, Jerry Short, SalinaHomes. SCKMLS as distributed by MLS GRID
 - $250,0003 bd2 ba1.4k sqft2143 Quincy St, Salina, KS 67401For Sale
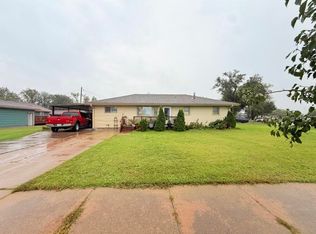 MLS ID #680079, Gabriela Moreno, Heritage 1st Realty. SCKMLS as distributed by MLS GRID
 - $260,0004 bd2 ba2.2k sqft1443 N Grimes St, McPherson, KS 67460For Sale
 MLS ID #55599, Sausha Friesen, Sheets-Adams, REALTORS - Hutchinson. Mid Kansas MLS & Prairie Land Realtors as distributed by MLS GRID
 - $248,0003 bd3 ba2.1k sqft1621 Suncrest Dr, McPherson, KS 67460For Sale
 MLS ID #55570, Steve L Potter, Sheets - Adams, Realtors. Mid Kansas MLS & Prairie Land Realtors as distributed by MLS GRID
 - $205,0004 bd2 ba3.3k sqft844 E Claflin Ave, Salina, KS 67401For Sale
 MLS ID #20262642, Shelly Crane, Almost Home Realty. FHARMLS as distributed by MLS GRID
 - $279,9004 bd4 ba3.3k sqft2105 Northwood Ln, Salina, KS 67401For SaleMLS ID #20262656, Rebecca I Schwab, NextHome Unlimited. FHARMLS as distributed by MLS GRID
