Stunning Tudor-style home nestled on 1.05 acres, offering privacy, space, and pond views in one of McPherson’s most desirable settings. With over 4,000 sq ft, 4 bedrooms, and 3.5 baths, this property blends timeless character with extensive modern updates. The heart of the home features a beautifully updated kitchen with island, pantry, and new appliances, flowing seamlessly into the vaulted living room anchored by a striking stone fireplace. The primary suite is conveniently located on the main floor and offers a sprawling en-suite bath complete with dual sinks, tiled walk-in shower, walk-in closet, and private sauna — your own retreat at the end of the day. Recent improvements provide peace of mind and long-term value, including a new Class 4 impact-resistant roof, new HVAC system, and new walk-out deck. A newly built 700 sq ft guest house with bedroom, 1.5 bathrooms, living rm-kitchen combo, and walk out deck adds incredible flexibility for guests, multigenerational living, or office space. Car enthusiasts and hobbyists will appreciate the attached garage plus the new detached garage with workshop. The expansive lot — one of the largest in the area — offers mature landscaping, sprinkler system, wrought iron fencing, and beautiful pond views for a truly private setting. This is a rare opportunity to own a thoughtfully updated property that combines space, functionality, and luxury in a serene setting!
Active
$660,000
1436 N High Dr, McPherson, KS 67460
4beds
4,345sqft
:
Get pre-qualified$4,425/mo
Single Family Onsite Built
Built in 1979
1.05 Acres Lot
$644,100 Zestimate®
$152/sqft
$-- HOA
What's special
- 164 days |
- 711 |
- 23 |
Zillow last checked:
Listing updated:
Listed by:
Larry Showalter 785-766-4497,
Millwood Realty, Inc.
Source: SCKMLS as distributed by MLS GRID,MLS#: 668499
Facts & features
Interior
Bedrooms & bathrooms
- Bedrooms: 4
- Bathrooms: 4
- Full bathrooms: 3
- 1/2 bathrooms: 1
Primary bedroom
- Description: Carpet
- Level: Main
- Area: 270
- Dimensions: 20 X 13.5
Bedroom
- Level: Upper
- Area: 221
- Dimensions: 17 X 13
Bedroom
- Level: Upper
- Area: 156
- Dimensions: 13 X 12
Bedroom
- Level: Upper
- Area: 175.5
- Dimensions: 13.5 X 13
Dining room
- Level: Main
- Area: 208
- Dimensions: 16 X 13
Family room
- Level: Upper
Kitchen
- Description: Tile
- Level: Main
- Area: 350
- Dimensions: 28 X 12.5
Laundry
- Level: Main
Living room
- Description: Wood
- Level: Main
- Area: 494
- Dimensions: 26 X 19
Heating
- Forced Air, Natural Gas
Cooling
- Central Air, Electric
Appliances
- Included: Dishwasher, Disposal, Range, Dryer, Humidifier, Water Softener Owned, Water Purifier
- Laundry: Main Level
Features
- Ceiling Fan(s), Walk-In Closet(s), Sauna, Vaulted Ceiling(s), Wet Bar
- Windows: Window Coverings-All
- Basement: Unfinished
- Number of fireplaces: 1
- Fireplace features: One, Living Room, Gas
Interior area
- Total interior livable area: 4,345 sqft
- Finished area above ground: 4,021
- Finished area below ground: 324
Property
Parking
- Total spaces: 4
- Parking features: Attached, Detached, Garage Door Opener
- Garage spaces: 4
Features
- Levels: Two
- Stories: 2
- Patio & porch: Patio, Deck, Covered
- Exterior features: Guttering - ALL, Sprinkler System
- Fencing: Wrought Iron
- On waterfront: Yes
- Waterfront features: Waterfront
Lot
- Size: 1.05 Acres
Details
- Additional structures: Accessory Dwelling Unit
- Parcel number: 0591352101006009.000
Construction
Type & style
- Home type: SingleFamily
- Architectural style: Tudor
- Property subtype: Single Family Onsite Built
Materials
- Frame, Brick
- Foundation: Partial, Crawl Space, No Basement Windows, Concrete Perimeter
- Roof: Composition
Condition
- Year built: 1979
Utilities & green energy
- Gas: Natural Gas Available
- Utilities for property: Sewer Available, Natural Gas Available, Public
Community & HOA
Community
- Features: Sidewalks, Lake, Playground
- Security: Security System, Smoke Detector(s)
- Subdivision: COUNTRYSIDE
HOA
- Has HOA: No
Location
- Region: Mcpherson
Financial & listing details
- Price per square foot: $152/sqft
- Tax assessed value: $690,530
- Annual tax amount: $11,336
- Date on market: 2/19/2026
- Cumulative days on market: 165 days
- Ownership: RELO Individual
- Road surface type: Paved
Estimated market value
$644,100
$612,000 - $676,000
$2,565/mo
Price history
Price history is unavailable.
Public tax history
| Year | Property taxes | Tax assessment |
|---|---|---|
| 2025 | $11,546 +5.6% | $79,411 +5.9% |
| 2024 | $10,937 +12.1% | $75,001 +10.4% |
| 2023 | $9,755 +1.3% | $67,946 +0.5% |
| 2022 | $9,629 -0.5% | $67,578 +0% |
| 2021 | $9,674 +6.1% | $67,577 +5.9% |
| 2020 | $9,116 -5.8% | $63,798 -6.3% |
| 2019 | $9,679 +2.8% | $68,060 |
| 2018 | $9,414 +29.2% | $68,060 +2% |
| 2017 | $7,289 | $66,726 +2% |
| 2016 | $7,289 | $65,418 +2% |
| 2015 | $7,289 | $64,135 0% |
| 2014 | $7,289 | $64,136 +9.7% |
| 2013 | -- | $58,441 |
| 2012 | -- | -- |
| 2011 | -- | -- |
| 2010 | -- | $52,066 -0.3% |
| 2009 | -- | $52,211 +5.2% |
| 2008 | -- | $49,637 |
Find assessor info on the county website
Monthly payment
Est. payment
Payment breakdown
Explore the cost of this home by adjusting the details. Changes won't be saved.Climate risks
Neighborhood: 67460
Nearby schools
GreatSchools rating
- 8/10Eisenhower Elementary SchoolGrades: PK-5Distance: 0.8 mi
- 4/10Mcpherson Middle SchoolGrades: 6-8Distance: 1.3 mi
- 5/10Mcpherson High SchoolGrades: 9-12Distance: 0.5 mi
Schools provided by the listing agent
- Elementary: Eisenhower
- Middle: McPherson
- High: McPherson
Source: SCKMLS as distributed by MLS GRID. This data may not be complete. We recommend contacting the local school district to confirm school assignments for this home.
- $--3 bd4 ba1.5k sqft1430 N High Dr, McPherson, KS 67460Sold
- $633,5004 bd3 ba2.1k sqft1440 N High Dr, McPherson, KS 67460Off Market
- $317,9003 bd3 ba1.7k sqft1427 Meadowlane St, McPherson, KS 67460Off Market
- $367,6004 bd3 ba1.2k sqft1437 N High Dr, McPherson, KS 67460Off Market
- $324,4003 bd3 ba1.8k sqft1433 N High Dr, McPherson, KS 67460Off Market
- $297,9003 bd4 ba3.1k sqft1441 N High Dr, McPherson, KS 67460Off Market
- $278,6003 bd2 ba1.4k sqft1421 Meadowlane St, McPherson, KS 67460Off Market
- $211,8003 bd2 ba1.2k sqft1431 N High Dr, McPherson, KS 67460Off Market
A local agent can set up tours, give advice and negotiate with sellers.
Similar homes
- $--6 bd4 ba5.1k sqft1321 12th Ave, McPherson, KS 67460Auction
 MLS ID #676718, Braden McCurdy, McCurdy Real Estate & Auction, LLC. SCKMLS as distributed by MLS GRID
 - $650,0004 bd6 ba5.2k sqft1421 Pioneer Rd, McPherson, KS 67460For Sale
 MLS ID #54886, Lanae D Powell, Compass Realty LLC. Mid Kansas MLS & Prairie Land Realtors as distributed by MLS GRID
 - $450,0005 bd3 ba4.2k sqft605 Wickersham Dr, McPherson, KS 67460For Sale
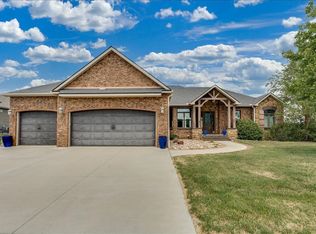 MLS ID #676779, Marti Vo, Nikkel and Associates. SCKMLS as distributed by MLS GRID
 - $389,9003 bd3 ba2.6k sqft1456 Briarwood Ln, McPherson, KS 67460For Sale
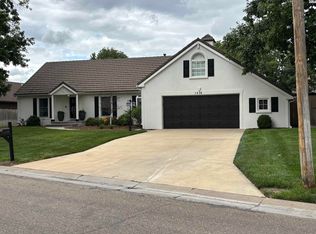 MLS ID #54785, Jeannie Heinen, Sheets - Adams, Realtors. Mid Kansas MLS & Prairie Land Realtors as distributed by MLS GRID
 - $360,0004 bd3 ba2.9k sqft505 Randolph Rd, McPherson, KS 67460For SaleMLS ID #55060, Kristi Fowler, Horizon Real Estate Services. Mid Kansas MLS & Prairie Land Realtors as distributed by MLS GRID
- $499,9004 bd3 ba3k sqft775 14th Ave, McPherson, KS 67460For SaleMLS ID #54953, Jeff S Odermann, Four Seasons Realtors. Mid Kansas MLS & Prairie Land Realtors as distributed by MLS GRID
- $555,0002 bd2 ba2.2k sqft924 Veranda Cir, McPherson, KS 67460For SaleMLS ID #54685, Bob Smith, Diamond Real Estate. Mid Kansas MLS & Prairie Land Realtors as distributed by MLS GRID
- $580,0002 bd3 ba3.9k sqft917 Veranda Cir, McPherson, KS 67460For SaleMLS ID #54603, Kim Hoover, Diamond Real Estate. Mid Kansas MLS & Prairie Land Realtors as distributed by MLS GRID
- $590,0004 bd3 ba3.3k sqft348 Arrowhead Rd, Inman, KS 67546For SaleMLS ID #55197, Ronda Moore, Sheets - Adams, Realtors. Mid Kansas MLS & Prairie Land Realtors as distributed by MLS GRID
- $600,0003 bd4 ba4.4k sqft321 Chisholm Rd, Inman, KS 67546For SaleMLS ID #54809, Courtney Thompson, Berkshire Hathaway PenFed Realty. Mid Kansas MLS & Prairie Land Realtors as distributed by MLS GRID
- $495,0004 bd3 ba5.7k sqft116 E Mill St, Lindsborg, KS 67456For SaleMLS ID #54815, Mari Loder, Central Kansas Realty. Mid Kansas MLS & Prairie Land Realtors as distributed by MLS GRID
- $545,0004 bd3 ba3.6k sqft372 Wells Fargo Rd, Marquette, KS 67464For SaleMLS ID #54332, Jeff S Odermann, Four Seasons Realtors. Mid Kansas MLS & Prairie Land Realtors as distributed by MLS GRID
- $354,0005 bd3 ba2.7k sqft604 Baldwin St, Galva, KS 67443For SaleMLS ID #55188, Kendra Anderson, Compass Realty LLC. Mid Kansas MLS & Prairie Land Realtors as distributed by MLS GRID
