Lovely curb appeal invites you into this charming, meticulous, 3 bdrm, brick home. Character throughout!! To the left of the entry is a formal living room with woodburning fireplace, flanked by built-ins. Circle to the formal dining room with hardwood floor, open to the family room, also with a fireplace and back to the half bath and front entry. The large, beautiful kitchen has quartz countertops, lovely backsplash, stainless appliances, pullout drawers, and lots of natural light from windows looking out to the red brick patio and tree shaded backyard. The bedrooms upstairs have dormers, multiple closets, built-ins, lots of hall storage and 2 full baths. Both of the bathrooms have been updated. Adding to the quality of the home, the owner has replaced the AC in 2025. 2026 - New IR, Class IV composition roof, new exterior paint and some new metal siding!!! Kitchen and family room windows, new 2026!!!! Give yourselves a treat and come check it out!!!!
Pending
$335,000
205 Countryside Dr, Hutchinson, KS 67502
3beds
3,083sqft
Single Family Residence
Built in 1957
0.3 Acres Lot
$335,200 Zestimate®
$109/sqft
$-- HOA
What's special
Quartz countertopsLarge beautiful kitchenLovely backsplashBedrooms upstairs have dormersLovely curb appealLots of hall storageTree shaded backyard
- 32 days
- 259
- 11
Likely to sell faster than
Zillow last checked:
Listing updated:
Listed by:
CLAIRE FOY 620-694-9705,
PLAZA/ASTLE REALTY
Source: Mid Kansas MLS & Prairie Land Realtors as distributed by MLS GRID,MLS#: 55681
Facts & features
Interior
Bedrooms & bathrooms
- Bedrooms: 3
- Bathrooms: 3
- Full bathrooms: 2
- 1/2 bathrooms: 1
Heating
- Has Heating (Unspecified Type)
Cooling
- Ceiling Fan(s), Electric
Appliances
- Included: Washer, Dishwasher, Disposal, Microwave, Gas Range, Refrigerator, Cooktop, Electric Water Heater, Electric Oven
- Laundry: Electric Dryer Hookup, Lower Level, Separate Utility, 220 equipment
Features
- Flooring: Carpet, Tile, Vinyl, Wood
- Windows: Window Coverings-ALL, Casement, Vinyl Windows, Wood Frames
- Basement: Partial,Block,Interior Entry,Partially Finished
- Number of fireplaces: 3
- Fireplace features: Three, Electric, Gas Log, Decorative, Wood Burning
Interior area
- Total structure area: 3,083
- Total interior livable area: 3,083 sqft
Property
Parking
- Total spaces: 2
- Parking features: Garage Door Opener
- Garage spaces: 2
Features
- Levels: One and One Half
- Patio & porch: Patio, Porch
- Exterior features: Outdoor Grill, Built-in Barbecue, Underground Sprinkler-ALL, Guttering
- Fencing: Vinyl
Lot
- Size: 0.3 Acres
- Dimensions: 12,996
- Features: City Lot
Details
- Additional structures: Pergola
- Parcel number: 037360301100300
Construction
Type & style
- Home type: SingleFamily
- Property subtype: Single Family Residence
Materials
- Brick, Metal Siding
- Roof: Composition
Condition
- Year built: 1957
Utilities & green energy
- Sewer: Public Sewer
- Water: Public, Well
Community & HOA
Community
- Security: Security Lights
HOA
- Has HOA: No
- Amenities included: Playground
Location
- Region: Hutchinson
Financial & listing details
- Price per square foot: $109/sqft
- Tax assessed value: $229,000
- Annual tax amount: $4,281
- Date on market: 10/14/2026
- Listing terms: Cash,Conventional
- Road surface type: Paved
Estimated market value
$335,200
$318,000 - $352,000
$2,437/mo
Price history
| Date | Event | Price |
|---|---|---|
| 10/19/2026 | Contingent | $335,000$109/sqft |
Source: Mid Kansas MLS & Prairie Land Realtors as distributed by MLS GRID #55681 Report a problem | ||
| 10/14/2026 | Listed for sale | $335,000$109/sqft |
Source: Mid Kansas MLS & Prairie Land Realtors as distributed by MLS GRID #55681 Report a problem | ||
Public tax history
| Year | Property taxes | Tax assessment |
|---|---|---|
| 2025 | $4,281 +4.6% | $26,335 +2.2% |
| 2024 | $4,092 +4.1% | $25,772 +8% |
| 2023 | $3,929 +8.9% | $23,863 +11.5% |
| 2022 | $3,607 | $21,402 +2.4% |
| 2021 | -- | $20,895 +6.4% |
| 2020 | $3,561 +2.5% | $19,643 |
| 2019 | $3,473 +4.9% | $19,643 +5.2% |
| 2018 | $3,309 +0.5% | $18,676 +0.2% |
| 2017 | $3,292 +0.7% | $18,639 +0.6% |
| 2016 | $3,271 -5.1% | $18,536 -4% |
| 2015 | $3,448 +12.4% | $19,308 +6.8% |
| 2014 | $3,067 -11.1% | $18,078 -8.2% |
| 2013 | $3,448 +4.8% | $19,688 |
| 2012 | $3,291 -0.5% | -- |
| 2011 | $3,307 +0.7% | $19,078 |
| 2010 | $3,285 | -- |
| 2009 | -- | $17,813 +2.2% |
| 2008 | -- | $17,434 +4.8% |
| 2007 | -- | $16,636 |
| 2006 | -- | $16,636 +2.2% |
| 2005 | -- | $16,276 +1.7% |
| 2004 | -- | $16,011 +2.9% |
| 2003 | -- | $15,564 |
| 2002 | -- | $15,564 +18.8% |
| 2000 | -- | $13,097 |
Find assessor info on the county website
Monthly payment
Est. payment
Payment breakdown
Explore the cost of this home by adjusting the details. Changes won't be saved.Climate risks
Neighborhood: 67502
Nearby schools
Schools provided by the listing agent
- Elementary: Morgan
- Middle: Hutchinson
- High: Hutchinson
- District: Morgan
Source: Mid Kansas MLS & Prairie Land Realtors as distributed by MLS GRID. This data may not be complete. We recommend contacting the local school district to confirm school assignments for this home.

Similar homes
- $325,0003 bd3 ba2.4k sqft4201 Quivira Dr, Hutchinson, KS 67502For Sale
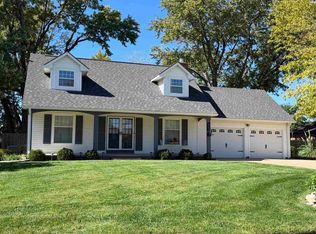 MLS ID #55616, BRENDA L KING, Coldwell Banker Americana, Realtors. Mid Kansas MLS & Prairie Land Realtors as distributed by MLS GRID
- $399,9004 bd3 ba2.9k sqft16 Carlton Rd, Hutchinson, KS 67502For Sale
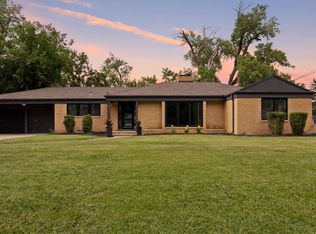 MLS ID #55737, Tyler Swensen, Align Realty, LLC. Mid Kansas MLS & Prairie Land Realtors as distributed by MLS GRID
- $265,9004 bd3 ba2.3k sqft207 W 28th Ave, Hutchinson, KS 67502For Sale
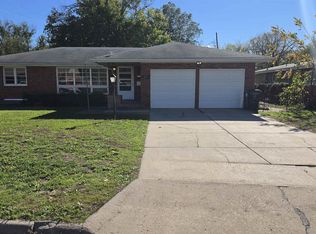 MLS ID #55797, RANDALL GRAY, ReeceNichols South Central Kansas. Mid Kansas MLS & Prairie Land Realtors as distributed by MLS GRID
- $399,9003 bd3 ba3.3k sqft3306 Thunderbird Dr, Hutchinson, KS 67502For Sale
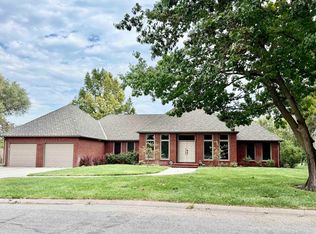 MLS ID #55642, KAREN GILLILAND, PLAZA/ASTLE REALTY. Mid Kansas MLS & Prairie Land Realtors as distributed by MLS GRID
