This beautiful split-level home with just under 3,000 square feet of finished living space offers 5 bedrooms and 3 bathrooms in an open floor plan that flows elegantly from a warm family room into a large kitchen and spacious dining area. The fully equipped kitchen features an island with seating for 4, ties into the dining area that currently seats 8 and still has room for a sectional couch making this area the perfect place for family gatherings and entertaining friends! Beautiful hand scraped hard wood floors flow from the family room into the dining area and master bedroom. The kitchen and pantry feature tile floors, 3 bedrooms upstairs all have carpet and the bonus family room and 5th bedroom downstairs have vinyl plank flooring. From the kitchen you step down into a warm, inviting sunroom lined with windows providing views of the incredible back yard with a covered inground pool, spacious yard with multiple garden areas, a dog run, fire pit gathering area, and garden shed. Welcome to your own private oasis! Don’t miss out, let’s go see this one today! ***A number of upgrades have been performed in recent years, the home and detached garage had new class 4 shingles installed in 2021, both HVAC systems were installed in 2025, a new hot water heater in 2025, 90% of the plumbing was upgraded in 2025, and a new water line from the meter to the house was installed in 2025.
Active
Price increase: $27K (8/4)
$362,000
1112 S Saint John Ave, Lyons, KS 67554
5beds
2,900sqft
:
Get pre-qualified$2,461/mo
Single Family Residence
Built in 1959
0.45 Acres Lot
$335,600 Zestimate®
$125/sqft
$-- HOA
What's special
Warm family roomFire pit gathering areaFully equipped kitchenCovered inground poolLarge kitchenSpacious dining areaDog run
- 47 days |
- 109 |
- 1 |
Likely to sell faster than
Zillow last checked:
Listing updated:
Listed by:
Terry DeShon 620-727-7766,
Midwest Land Group, LLC
Source: Mid Kansas MLS & Prairie Land Realtors as distributed by MLS GRID,MLS#: 54936
Facts & features
Interior
Bedrooms & bathrooms
- Bedrooms: 5
- Bathrooms: 3
- Full bathrooms: 3
- Main level bathrooms: 1
- Main level bedrooms: 1
Heating
- Natural Gas
Cooling
- Ceiling Fan(s), Multi Units, Electric
Appliances
- Included: Washer, Dishwasher, Disposal, Microwave, Gas Range, Refrigerator, Gas Water Heater, Fire Alarm
- Laundry: Electric Dryer Hookup, Lower Level
Features
- Flooring: Carpet, Tile, Vinyl, Wood
- Windows: Window Coverings-ALL, Casement, Vinyl Windows, Wood Frames
- Basement: Partial,Interior Entry,Partially Finished,Poured Concrete
- Has fireplace: No
- Fireplace features: None
Interior area
- Total structure area: 2,900
- Total interior livable area: 2,900 sqft
Property
Parking
- Total spaces: 2
- Parking features: Garage Door Opener
- Garage spaces: 2
Features
- Levels: Tri-Level
- Patio & porch: Covered
- Exterior features: Underground Sprinkler-ALL, Guttering
- Has private pool: Yes
- Pool features: In Ground
- Fencing: Privacy,Wood,Wrought Iron,Shared
Lot
- Size: 0.45 Acres
- Dimensions: 130 x 150
- Features: City Lot
Details
- Additional structures: Shed(s)
- Parcel number: 1320404020003000
- Other equipment: Pool Equipment
Construction
Type & style
- Home type: SingleFamily
- Property subtype: Single Family Residence
Materials
- Brick, Wood Siding
- Roof: Composition
Condition
- Year built: 1959
Utilities & green energy
- Sewer: Public Sewer
- Water: Public
Community & HOA
Community
- Security: Smoke Detector(s)
HOA
- Has HOA: No
- Amenities included: Golf Course, Playground, Pool
Location
- Region: Lyons
Financial & listing details
- Price per square foot: $125/sqft
- Tax assessed value: $328,150
- Annual tax amount: $6,810
- Date on market: 6/18/2026
- Listing terms: Cash,Conventional
- Road surface type: Paved
Estimated market value
$335,600
$319,000 - $352,000
$1,934/mo
Price history
| Date | Event | Price |
|---|---|---|
| 8/4/2026 | Listed for sale | $362,000+8.1%$125/sqft |
Source: Mid Kansas MLS & Prairie Land Realtors as distributed by MLS GRID #54936 Report a problem | ||
| 6/21/2026 | Contingent | $335,000$116/sqft |
Source: Mid Kansas MLS & Prairie Land Realtors as distributed by MLS GRID #54936 Report a problem | ||
| 6/18/2026 | Listed for sale | $335,000$116/sqft |
Source: Mid Kansas MLS & Prairie Land Realtors as distributed by MLS GRID #54936 Report a problem | ||
Public tax history
| Year | Property taxes | Tax assessment |
|---|---|---|
| 2025 | $6,810 | $37,737 +3% |
| 2024 | -- | $36,637 +4.2% |
| 2023 | -- | $35,145 +19.3% |
| 2022 | -- | $29,449 +25.8% |
| 2021 | -- | $23,409 +0.5% |
| 2020 | $4,104 | $23,299 +0.3% |
| 2019 | -- | $23,225 +0.3% |
| 2018 | -- | $23,161 +0.8% |
| 2017 | -- | $22,977 +0.6% |
| 2016 | -- | $22,839 +4% |
| 2015 | -- | $21,964 |
| 2014 | -- | $21,964 +31.6% |
| 2013 | -- | $16,692 |
| 2012 | -- | $16,692 |
| 2011 | -- | -- |
| 2010 | -- | $16,365 |
| 2009 | -- | $16,365 |
| 2008 | -- | $16,365 |
Find assessor info on the county website
Monthly payment
Est. payment
Payment breakdown
Explore the cost of this home by adjusting the details. Changes won't be saved.Climate risks
Neighborhood: 67554
Nearby schools
GreatSchools rating
- 2/10Lyons Central Elementary SchoolGrades: 3-5Distance: 0.4 mi
- 4/10Lyons Middle SchoolGrades: 6-8Distance: 0.6 mi
- 2/10Lyons High SchoolGrades: 9-12Distance: 0.7 mi
Schools provided by the listing agent
- Elementary: Lyons
- Middle: Lyons
- High: Lyons
- District: Lyons
Source: Mid Kansas MLS & Prairie Land Realtors as distributed by MLS GRID. This data may not be complete. We recommend contacting the local school district to confirm school assignments for this home.
- $---- bd-- ba-- sqft418 Serra Ave, Lyons, KS 67554Sold
- $175,8004 bd2 ba1.3k sqft418 Serra St, Lyons, KS 67554Off Market
- $187,4003 bd2 ba1.6k sqft502 S St John Ave, Lyons, KS 67554Off Market
- $--3 bd2 ba3k sqft1116 S Saint John Ave, Lyons, KS 67554Sold
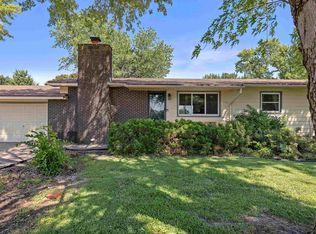
- $183,0003 bd1 ba1.4k sqft1119 S Douglas Ave, Lyons, KS 67554Off Market
- $196,5004 bd2 ba1.4k sqft402 Serra St, Lyons, KS 67554Off Market
- $291,5003 bd2 ba2k sqft1107 S Saint John Ave, Lyons, KS 67554Off Market
- $279,1003 bd3 ba1.9k sqft1103 S Saint John Ave, Lyons, KS 67554Off Market
A local agent can set up tours, give advice and negotiate with sellers.
Similar homes
- $280,0003 bd3 ba3k sqft510 W Jay St, Lyons, KS 67554For Sale
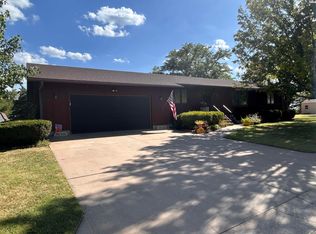 MLS ID #55222, Kelli Farley, Sheets - Adams, Realtors. Mid Kansas MLS & Prairie Land Realtors as distributed by MLS GRID
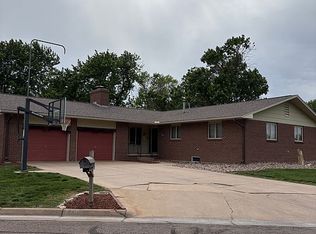
 - $279,9003 bd3 ba3.4k sqft310 Meadowlark Dr, Lyons, KS 67554For Sale By Owner
- $299,9004 bd3 ba3k sqft603 S Douglas Ave, Lyons, KS 67554For Sale
 MLS ID #55011, KELLY POLSON, PLAZA/ASTLE REALTY. Mid Kansas MLS & Prairie Land Realtors as distributed by MLS GRID
 - $275,0003 bd3 ba2.9k sqft1203 S Bell Ave, Lyons, KS 67554For Sale
 MLS ID #54716, Melissa DeShon, Timber Oaks Realty, LLC. Mid Kansas MLS & Prairie Land Realtors as distributed by MLS GRID
 - $365,0005 bd4 ba2.6k sqft204 N Broadway Ave, Sterling, KS 67579For SaleMLS ID #54946, Cylie LaTourell, Berkshire Hathaway PenFed Realty. Mid Kansas MLS & Prairie Land Realtors as distributed by MLS GRID
- $365,0004 bd3 ba2.2k sqft321 E Main St, Sterling, KS 67579For SaleMLS ID #54978, SHIRLEY LEBIEN, Coldwell Banker Americana, Realtors. Mid Kansas MLS & Prairie Land Realtors as distributed by MLS GRID
- $390,0004 bd4 ba3.4k sqft204 N 6th St, Sterling, KS 67579For SaleMLS ID #55089, Courtney Thompson, Berkshire Hathaway PenFed Realty. Mid Kansas MLS & Prairie Land Realtors as distributed by MLS GRID
- $355,0004 bd3 ba2.1k sqft425 Ohio St, Little River, KS 67457For Sale By Owner
- $298,5005 bd3 ba2.2k sqft302 E 3rd St, Alden, KS 67512For Sale By Owner
- $245,0005 bd2 ba2.2k sqft102 Court St, Little River, KS 67457For SaleMLS ID #54798, Jennifer Bengtson, Align Realty, LLC. Mid Kansas MLS & Prairie Land Realtors as distributed by MLS GRID
- $425,0003 bd4 ba3.3k sqft509 W Jefferson St, Nickerson, KS 67561For SaleMLS ID #55004, Traci Ratzlaff, Real Broker, LLC. Mid Kansas MLS & Prairie Land Realtors as distributed by MLS GRID
- $235,0004 bd2 ba2.5k sqft111 N 7th St, Sterling, KS 67579For SaleMLS ID #54788, Kayla Phillips, Sheets-Adams, REALTORS - Hutchinson. Mid Kansas MLS & Prairie Land Realtors as distributed by MLS GRID
- $183,5003 bd1 ba2.2k sqft407 S 6th St, Sterling, KS 67579For SaleMLS ID #54948, Cylie LaTourell, Berkshire Hathaway PenFed Realty. Mid Kansas MLS & Prairie Land Realtors as distributed by MLS GRID
- $270,0003 bd2 ba1.6k sqft249 Country View Ln, Sterling, KS 67579For SaleMLS ID #54653, CHAD HARRIS, Royal Real Estate, Inc. Mid Kansas MLS & Prairie Land Realtors as distributed by MLS GRID
