Price reduced $20,000! Easy living on one level! This may be the home for you! Every corner of this spacious ranch style home has been remodeled, updated, and modernized! It has 4 bedrooms, 3 baths (you'll love the amazing walk in showers), a wonderful living room/family room with a cozy wood burning fireplace. The kitchen has a dining area and attractive cabinets, and comes with a refrigerator, range, microwave, and dishwasher. There is also a separate dining room that opens to the living area. The separate laundry is loaded with additional storage cabinets and closets. You will appreciate the beautiful luxury vinyl flooring, high quality Anderson replacement windows throughout, and the addition of a Primary Bedroom with private bath,and super size walk in closet! There is a single attached garage + a 2 car detached garage. Perfect patio area for grilling and summer fun. Large corner lot, with underground sprinkling on a water well. Come see this timeless home, you won't be disappointed.
Active
Price cut: $20K (9/25)
$335,000
321 E Main St, Sterling, KS 67579
4beds
2,240sqft
Single Family Residence
Built in 1963
10,454 Square Feet Lot
$328,500 Zestimate®
$150/sqft
$-- HOA
What's special
Spacious ranch style homeCozy wood burning fireplaceLarge corner lotSingle attached garageBeautiful luxury vinyl flooringAmazing walk in showersAttractive cabinets
- 108 days
- 369
- 13
Zillow last checked:
Listing updated:
Listed by:
SHIRLEY LEBIEN 620-474-7100,
Coldwell Banker Americana, Realtors,
Leslie Lebien 620-474-3352,
Coldwell Banker Americana, Realtors
Source: Mid Kansas MLS & Prairie Land Realtors as distributed by MLS GRID,MLS#: 54978
Facts & features
Interior
Bedrooms & bathrooms
- Bedrooms: 4
- Bathrooms: 3
- Full bathrooms: 3
- Main level bathrooms: 3
- Main level bedrooms: 4
Heating
- Natural Gas
Cooling
- Ceiling Fan(s), Electric, Ductless
Appliances
- Included: Dishwasher, Disposal, Microwave, Electric Range, Refrigerator, Gas Water Heater
- Laundry: Main Level, Separate Utility
Features
- Flooring: Carpet, Tile
- Windows: Window Coverings-ALL, Casement, Double Hung, Insulated Windows
- Basement: Partial,Poured Concrete
- Number of fireplaces: 1
- Fireplace features: One, Wood Burning
Interior area
- Total structure area: 2,240
- Total interior livable area: 2,240 sqft
Property
Parking
- Total spaces: 3
- Parking features: Garage Door Opener
- Garage spaces: 3
Features
- Patio & porch: Patio, Covered
- Exterior features: Underground Sprinkler-ALL, Guttering
- Fencing: Vinyl
Lot
- Size: 10,454 Square Feet
Details
- Parcel number: 1852104003001000
- Other equipment: Wall Mounts for TVs
Construction
Type & style
- Home type: SingleFamily
- Architectural style: Ranch
- Property subtype: Single Family Residence
Materials
- Stone, Wood Siding
- Roof: Composition
Condition
- Year built: 1963
Utilities & green energy
- Sewer: Public Sewer
- Water: Public, Well
Community & HOA
Community
- Security: Smoke Detector(s)
HOA
- Has HOA: No
Location
- Region: Sterling
Financial & listing details
- Price per square foot: $150/sqft
- Tax assessed value: $202,850
- Annual tax amount: $3,867
- Date on market: 6/24/2026
- Listing terms: Cash,Conventional
- Road surface type: Paved
Estimated market value
$328,500
$312,000 - $345,000
$1,579/mo
Price history
| Date | Event | Price |
|---|---|---|
| 9/25/2026 | Price change | $335,000-5.6%$150/sqft |
Source: Mid Kansas MLS & Prairie Land Realtors as distributed by MLS GRID #54978 Report a problem | ||
| 8/20/2026 | Price change | $355,000-2.7%$158/sqft |
Source: Mid Kansas MLS & Prairie Land Realtors as distributed by MLS GRID #54978 Report a problem | ||
| 6/24/2026 | Price change | $365,000-2.7%$163/sqft |
Source: Mid Kansas MLS & Prairie Land Realtors as distributed by MLS GRID #54978 Report a problem | ||
| 6/12/2026 | Listed for sale | $375,000$167/sqft |
Source: Owner Report a problem | ||
Public tax history
| Year | Property taxes | Tax assessment |
|---|---|---|
| 2025 | $3,867 | $23,328 +3% |
| 2024 | -- | $22,649 +3% |
| 2023 | -- | $21,989 +6.2% |
| 2022 | -- | $20,713 +10% |
| 2021 | -- | $18,828 +2.6% |
| 2020 | $3,326 | $18,346 +0.1% |
| 2019 | -- | $18,333 +38.7% |
| 2018 | -- | $13,221 +2.5% |
| 2017 | -- | $12,901 +0.6% |
| 2016 | -- | $12,826 |
| 2015 | -- | $12,826 |
| 2014 | -- | $12,826 +10% |
| 2013 | -- | $11,659 |
| 2012 | -- | $11,659 |
| 2011 | -- | -- |
| 2010 | -- | $11,431 |
| 2009 | -- | $11,431 |
| 2008 | -- | $11,431 |
Find assessor info on the county website
Monthly payment
Est. payment
Payment breakdown
Explore the cost of this home by adjusting the details. Changes won't be saved.Climate risks
Neighborhood: 67579
Nearby schools
Schools provided by the listing agent
- Elementary: Sterling
- Middle: Sterling
- High: Sterling
- District: Sterling
Source: Mid Kansas MLS & Prairie Land Realtors as distributed by MLS GRID. This data may not be complete. We recommend contacting the local school district to confirm school assignments for this home.
Similar homes
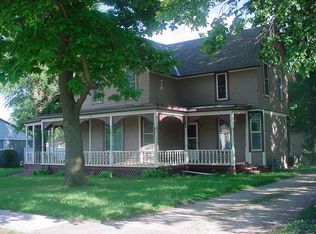
- $345,0005 bd4 ba2.6k sqft204 N Broadway Ave, Sterling, KS 67579For Sale
 MLS ID #54946, Cylie Shimer, Berkshire Hathaway PenFed Realty. Mid Kansas MLS & Prairie Land Realtors as distributed by MLS GRID
 - $235,0004 bd2 ba2.5k sqft111 N 7th St, Sterling, KS 67579For Sale
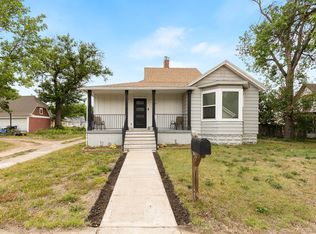 MLS ID #54788, Kayla Phillips, Sheets-Adams, REALTORS - Hutchinson. Mid Kansas MLS & Prairie Land Realtors as distributed by MLS GRID
 - $270,0003 bd2 ba1.6k sqft249 Country View Ln, Sterling, KS 67579For Sale
 MLS ID #54653, CHAD HARRIS, Royal Real Estate, Inc. Mid Kansas MLS & Prairie Land Realtors as distributed by MLS GRID
 - $305,0004 bd2 ba2.6k sqft7009 N Madison St, Hutchinson, KS 67502For Sale
 MLS ID #55621, BRENDA L KING, Coldwell Banker Americana, Realtors. Mid Kansas MLS & Prairie Land Realtors as distributed by MLS GRID
