Full of charm and boasting curb appeal galore, this beautiful 3-bedroom, 2-full-bath home offers an impressive 2,300+ square feet of spacious, one-level living on the main floor. The inviting, front foyer welcomes you into a thoughtfully designed layout featuring a main-floor laundry, large hallway and an eat-in kitchen equipped with double ovens and a gas cooktop. At the heart of the home, the expansive back living area features a cozy fireplace, built in bookshelves and ample room for a large dining table, flowing into a bright sun porch. From there, enjoy picturesque views of the magnificently landscaped backyard, complete with a convenient storage shed with electricity. For even more space, the basement provides a secondary living area alongside massive storage capacity. Offering ultimate peace of mind, this home comes complete with a brand-new HVAC system (June 2026), a premium Presidential TL 50-year roof, and a 2022 water heater. Don't miss this move-in-ready home!
Pending
Price cut: $14.9K (7/28)
$275,000
2701 Derenda Dr, Hutchinson, KS 67502
3beds
2,790sqft
Single Family Residence
Built in 1965
0.29 Acres Lot
$270,100 Zestimate®
$99/sqft
$-- HOA
What's special
Cozy fireplaceBright sun porchMassive storage capacityMain-floor laundryMagnificently landscaped backyard
- 45 days |
- 1,022 |
- 40 |
Likely to sell faster than
Zillow last checked:
Listing updated:
Listed by:
PATSY E LOVETT 620-727-2345,
Berkshire Hathaway PenFed Realty
Source: Mid Kansas MLS & Prairie Land Realtors as distributed by MLS GRID,MLS#: 55101
Facts & features
Interior
Bedrooms & bathrooms
- Bedrooms: 3
- Bathrooms: 2
- Full bathrooms: 2
- Main level bathrooms: 2
- Main level bedrooms: 3
Heating
- Natural Gas
Cooling
- Ceiling Fan(s), Electric
Appliances
- Included: Dishwasher, Disposal, Microwave, Gas Range, Refrigerator, Gas Water Heater, Electric Oven
- Laundry: Main Level, Separate Utility
Features
- Flooring: Carpet, Tile, Vinyl, Wood, Other
- Windows: Window Coverings-ALL, Casement, Insulated Windows, Wood Frames
- Basement: Partial,Interior Entry,Partially Finished,Sump Pump
- Number of fireplaces: 1
- Fireplace features: One, Gas Starter, Wood Burning
Interior area
- Total structure area: 2,790
- Total interior livable area: 2,790 sqft
Property
Parking
- Total spaces: 2
- Parking features: Garage Door Opener
- Garage spaces: 2
Features
- Patio & porch: Covered
- Exterior features: Underground Sprinkler-ALL, Guttering
- Fencing: Chain Link,Privacy,Wood,Shared
Lot
- Size: 0.29 Acres
- Dimensions: 12560
- Features: City Lot
Details
- Additional structures: Shed(s)
- Parcel number: 121020100902700
- Other equipment: Wall Mounts for TVs
Construction
Type & style
- Home type: SingleFamily
- Architectural style: Ranch
- Property subtype: Single Family Residence
Materials
- Brick, Wood Siding
- Roof: Composition,Other
Condition
- Year built: 1965
Utilities & green energy
- Sewer: Public Sewer
- Water: Public, Well
Community & HOA
HOA
- Has HOA: No
Location
- Region: Hutchinson
Financial & listing details
- Price per square foot: $99/sqft
- Tax assessed value: $237,300
- Annual tax amount: $4,439
- Date on market: 7/10/2026
- Listing terms: Cash,Conventional,FHA,VA Loan
- Road surface type: Paved
Estimated market value
$270,100
$257,000 - $284,000
$1,930/mo
Price history
| Date | Event | Price |
|---|---|---|
| 8/10/2026 | Contingent | $275,000$99/sqft |
Source: Mid Kansas MLS & Prairie Land Realtors as distributed by MLS GRID #55101 Report a problem | ||
| 7/28/2026 | Price change | $275,000-5.1%$99/sqft |
Source: Mid Kansas MLS & Prairie Land Realtors as distributed by MLS GRID #55101 Report a problem | ||
| 7/10/2026 | Listed for sale | $289,900$104/sqft |
Source: Mid Kansas MLS & Prairie Land Realtors as distributed by MLS GRID #55101 Report a problem | ||
| 9/1/1999 | Sold | -- |
Source: Agent Provided Report a problem | ||
Public tax history
| Year | Property taxes | Tax assessment |
|---|---|---|
| 2025 | $4,440 +8.9% | $27,290 +6.2% |
| 2024 | $4,079 +4.2% | $25,691 +8% |
| 2023 | $3,915 +5.8% | $23,777 +8.3% |
| 2022 | $3,699 | $21,954 +15% |
| 2021 | -- | $19,090 +3.1% |
| 2020 | $3,613 +10.3% | $18,515 |
| 2019 | $3,276 -1.7% | $18,515 -1.5% |
| 2018 | $3,331 +1.7% | $18,802 +1.4% |
| 2017 | $3,275 +3.5% | $18,538 +3.4% |
| 2016 | $3,165 +6.7% | $17,932 +6% |
| 2015 | $2,966 -1.7% | $16,917 -4.9% |
| 2014 | $3,019 -0.8% | $17,791 +2.5% |
| 2013 | $3,044 +1.6% | $17,365 |
| 2012 | $2,997 -0.8% | -- |
| 2011 | $3,022 +3.5% | $17,423 |
| 2010 | $2,919 | -- |
| 2009 | -- | $16,974 -0.8% |
| 2008 | -- | $17,109 +18.7% |
| 2007 | -- | $14,410 -13.3% |
| 2006 | -- | $16,613 +6.9% |
| 2005 | -- | $15,537 -2.7% |
| 2004 | -- | $15,975 +1.5% |
| 2003 | -- | $15,732 -0.3% |
| 2002 | -- | $15,778 -2% |
| 2000 | -- | $16,100 |
Find assessor info on the county website
Monthly payment
Est. payment
Payment breakdown
Explore the cost of this home by adjusting the details. Changes won't be saved.Climate risks
Neighborhood: 67502
Nearby schools
GreatSchools rating
- 5/10Wiley Elementary SchoolGrades: PK-6Distance: 0.6 mi
- 2/10Hutchinson Middle SchoolGrades: 7-8Distance: 1.1 mi
- 2/10Hutchinson High SchoolGrades: 9-12Distance: 1.7 mi
Schools provided by the listing agent
- Elementary: Wiley
- Middle: Hutchinson
- High: Hutchinson
- District: Wiley
Source: Mid Kansas MLS & Prairie Land Realtors as distributed by MLS GRID. This data may not be complete. We recommend contacting the local school district to confirm school assignments for this home.
- $206,5002 bd2 ba1.8k sqft2609 Derenda Dr, Hutchinson, KS 67502Off Market

- $264,6003 bd2 ba1.9k sqft2703 Derenda Dr, Hutchinson, KS 67502Off Market
- $235,3003 bd2 ba1.8k sqft2607 Derenda Dr, Hutchinson, KS 67502Off Market
- $230,5003 bd2 ba1.9k sqft2608 Heather Pkwy, Hutchinson, KS 67502Off Market

- $302,1003 bd2 ba2.5k sqft2700 Heather Pkwy, Hutchinson, KS 67502Off Market
- $276,4003 bd2 ba2.1k sqft2705 Derenda Dr, Hutchinson, KS 67502Off Market
- $238,5003 bd2 ba1.7k sqft2606 Heather Pkwy, Hutchinson, KS 67502Off Market
- $250,6003 bd2 ba2.3k sqft2610 Derenda Dr, Hutchinson, KS 67502Off Market
A local agent can set up tours, give advice and negotiate with sellers.
A local lender can help you make sure your offer is ready when you are.
Similar homes
- $264,9004 bd2 ba2k sqft2803 N Monroe St, Hutchinson, KS 67502For Sale
 MLS ID #55291, Paul Phillips, Align Realty, LLC. Mid Kansas MLS & Prairie Land Realtors as distributed by MLS GRID
 - $275,0003 bd3 ba3k sqft108 W 19th Ave, Hutchinson, KS 67502For Sale
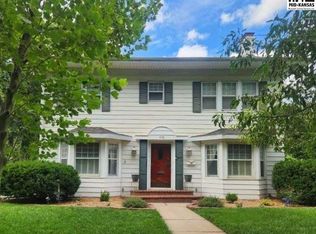 MLS ID #55003, CLAIRE FOY, PLAZA/ASTLE REALTY. Mid Kansas MLS & Prairie Land Realtors as distributed by MLS GRID
 - $255,0003 bd2 ba2.8k sqft4509 Foothill Dr, Hutchinson, KS 67502For Sale
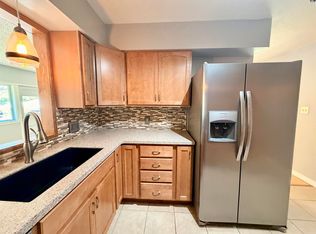 MLS ID #55300, Valery S Roberts-Ropp, Re/Max Elite Real Estate Group. Mid Kansas MLS & Prairie Land Realtors as distributed by MLS GRID
 - $334,9003 bd3 ba3.3k sqft2704 Heather Pkwy, Hutchinson, KS 67502For Sale
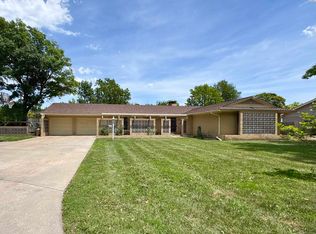 MLS ID #54928, VALERIE N PRYOR, PLAZA/ASTLE REALTY. Mid Kansas MLS & Prairie Land Realtors as distributed by MLS GRID
 - $247,5003 bd2 ba1.7k sqft1510 Linda Ln, Hutchinson, KS 67502For SaleMLS ID #55099, CRAIG A HOGAN, Heritage 1st Realty, LLC. Mid Kansas MLS & Prairie Land Realtors as distributed by MLS GRID
- $308,0003 bd3 ba2.5k sqft1306 Bristol Rd, Hutchinson, KS 67502For SaleMLS ID #54943, ROBIN GINGERICH, Align Realty, LLC. Mid Kansas MLS & Prairie Land Realtors as distributed by MLS GRID
- $264,9003 bd2 ba1.5k sqft1617 E 26th Ave, Hutchinson, KS 67502For SaleMLS ID #55208, Logan Leuenberger, Royal Real Estate, Inc. Mid Kansas MLS & Prairie Land Realtors as distributed by MLS GRID
- $239,9003 bd2 ba1.6k sqft4503 Old K Hwy #61, Hutchinson, KS 67502For SaleMLS ID #55219, Julie Wenthe, Sheets - Adams, Realtors. Mid Kansas MLS & Prairie Land Realtors as distributed by MLS GRID
- $195,0004 bd2 ba2.5k sqft2321 N Monroe St, Hutchinson, KS 67502For SaleMLS ID #55215, Josh Roy, KELLER WILLIAMS HOMETOWN PARTNERS. Mid Kansas MLS & Prairie Land Realtors as distributed by MLS GRID
- $329,9004 bd4 ba3.5k sqft14 Paseo Pl, Hutchinson, KS 67502For SaleMLS ID #54825, Kayla Phillips, Sheets-Adams, REALTORS - Hutchinson. Mid Kansas MLS & Prairie Land Realtors as distributed by MLS GRID
- $325,0004 bd2 ba2.8k sqft1302 E 95th Ave, Hutchinson, KS 67502For SaleMLS ID #55299, Valery S Roberts-Ropp, Re/Max Elite Real Estate Group. Mid Kansas MLS & Prairie Land Realtors as distributed by MLS GRID
- $229,0003 bd2 ba1.7k sqft4504 Foothill Dr, Hutchinson, KS 67502For SaleMLS ID #55237, JOSIE THOMPSON, ReeceNichols South Central Kansas. Mid Kansas MLS & Prairie Land Realtors as distributed by MLS GRID
- $205,0003 bd2 ba1.5k sqft1500 E 35th Ave, Hutchinson, KS 67502For SaleMLS ID #55271, Lyle Goertzen, Align Realty, LLC. Mid Kansas MLS & Prairie Land Realtors as distributed by MLS GRID
- $295,0002 bd3 ba2.9k sqft3105 N Nutmeg Ln, Hutchinson, KS 67502For SaleMLS ID #55250, Connie Turnbull, Berkshire Hathaway PenFed Realty. Mid Kansas MLS & Prairie Land Realtors as distributed by MLS GRID
- $299,9004 bd3 ba2.1k sqft2402 N King St, Hutchinson, KS 67502For SaleMLS ID #55184, Craig Davis, PLAZA/ASTLE REALTY. Mid Kansas MLS & Prairie Land Realtors as distributed by MLS GRID
- $350,0005 bd4 ba4k sqft400 Hyde Park Dr, Hutchinson, KS 67502For SaleMLS ID #54038, BARBARA NICKELS, Berkshire Hathaway PenFed Realty. Mid Kansas MLS & Prairie Land Realtors as distributed by MLS GRID
- $235,0003 bd3 ba2.5k sqft1601 N Cleveland St, Hutchinson, KS 67501For SaleMLS ID #55017, Courtney Thompson, Berkshire Hathaway PenFed Realty. Mid Kansas MLS & Prairie Land Realtors as distributed by MLS GRID
- $286,9002 bd3 ba1.4k sqft6309 Old K61 Hwy N, Hutchinson, KS 67502For SaleMLS ID #55308, Kim Farley-Beshears, ERA Great American Realty. Mid Kansas MLS & Prairie Land Realtors as distributed by MLS GRID
- $286,9002 bd3 ba1.4k sqft6309 N K 61 Hwy, Hutchinson, KS 67502For SaleMLS ID #677582, Cleve Smith, ERA Great American Realty. SCKMLS as distributed by MLS GRID
- $189,9005 bd3 ba2.1k sqft43 Meadowlark Ln, Hutchinson, KS 67502For SaleMLS ID #55256, Anna Crable, White Oak Real Estate Group. Mid Kansas MLS & Prairie Land Realtors as distributed by MLS GRID
