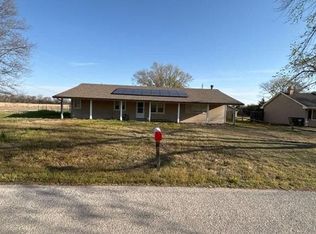
Welcome to 2402 N King Street, Hutchinson, Ks! This move-in ready, four bedroom home, has been thoughtfully updated and offers modern improvements throughout. Inside, you'll find new flooring and fresh paint, creating a clean and inviting atmosphere. The remodeled kitchen features updated finishes and provides a functional space for everyday living and entertaining. All bathrooms have also been updated, adding to this home's appeal. The home is equipped with solar panels that offer tremendous energy-saving potential and includes the transferable warranty, of which approximately 15 months remain. A bonus feature is that electrical hook ups for an RV and hot tub have been installed. Additional improvements include a new water heater and with the $650 Home Warranty by America's Preferred Home Warranty, this provides added peace of mind for any buyer. Conveniently located near schools, shopping, local amenities and our brand new YMCA, this completely remodeled property is ready for its next owner. Schedule your private showing today!
Active
$299,900
2402 N King St, Hutchinson, KS 67502
4beds
2,182sqft
:
Get pre-qualified$2,093/mo
Single Family Residence
Built in 2002
0.26 Acres Lot
$294,500 Zestimate®
$137/sqft
$-- HOA
What's special
Updated finishesNew flooringFresh paintSolar panelsFour bedroom homeRemodeled kitchen
- 8 days |
- 1,440 |
- 51 |
Likely to sell faster than
Zillow last checked:
Listing updated:
Listed by:
Craig Davis 620-727-3403,
PLAZA/ASTLE REALTY
Source: Mid Kansas MLS & Prairie Land Realtors as distributed by MLS GRID,MLS#: 55184
Facts & features
Interior
Bedrooms & bathrooms
- Bedrooms: 4
- Bathrooms: 3
- Full bathrooms: 3
- Main level bathrooms: 2
- Main level bedrooms: 2
Heating
- Natural Gas
Cooling
- Ceiling Fan(s), Electric
Appliances
- Included: Dishwasher, Disposal, Electric Range, Refrigerator, Gas Water Heater, Fire Alarm
- Laundry: Main Level
Features
- Flooring: Carpet, Vinyl
- Windows: Vinyl Windows
- Basement: Full,Interior Entry,Poured Concrete
- Has fireplace: No
- Fireplace features: None
Interior area
- Total structure area: 2,182
- Total interior livable area: 2,182 sqft
Property
Parking
- Total spaces: 3
- Parking features: Garage
- Garage spaces: 3
Features
- Exterior features: Underground Sprinkler-PAR, Guttering
- Fencing: Privacy,Wood
Lot
- Size: 0.26 Acres
- Dimensions: 11,452 Sq Ft
- Features: Standard Lot
Details
- Additional structures: Shed(s)
- Parcel number: 133050100800700
Construction
Type & style
- Home type: SingleFamily
- Architectural style: Ranch
- Property subtype: Single Family Residence
Materials
- Brick, Masonite
- Roof: Composition
Condition
- Year built: 2002
Utilities & green energy
- Sewer: Public Sewer
- Water: Public
Community & HOA
HOA
- Has HOA: No
- Amenities included: Jogging Path
Location
- Region: Hutchinson
Financial & listing details
- Price per square foot: $137/sqft
- Tax assessed value: $241,300
- Annual tax amount: $4,842
- Date on market: 7/27/2026
- Listing terms: Cash,Conventional,FHA,VA Loan
- Road surface type: Paved
Estimated market value
$294,500
$280,000 - $309,000
$1,790/mo
Price history
| Date | Event | Price |
|---|---|---|
| 7/27/2026 | Listed for sale | $299,900$137/sqft |
Source: Mid Kansas MLS & Prairie Land Realtors as distributed by MLS GRID #55184 Report a problem | ||
| 12/1/2002 | Sold | -- |
Source: Agent Provided Report a problem | ||
Public tax history
| Year | Property taxes | Tax assessment |
|---|---|---|
| 2024 | $4,498 +6.4% | $27,750 +9.5% |
| 2023 | $4,229 +11.4% | $25,334 +13.7% |
| 2022 | $3,797 | $22,274 +5.4% |
| 2021 | -- | $21,137 +4.3% |
| 2020 | $3,724 -14.9% | $20,261 |
| 2019 | $4,375 +2.7% | $20,261 +3% |
| 2018 | $4,261 +0.5% | $19,671 +1% |
| 2017 | $4,241 -0.5% | $19,469 -1% |
| 2016 | $4,265 +2.5% | $19,665 +4.1% |
| 2015 | $4,161 +3.2% | $18,894 +0.4% |
| 2014 | $4,033 -0.2% | $18,825 -0.1% |
| 2013 | $4,039 +5.4% | $18,837 |
| 2012 | $3,833 -3.5% | -- |
| 2011 | $3,972 -1.1% | $19,320 |
| 2010 | $4,015 | -- |
| 2009 | -- | $19,320 +5.6% |
| 2008 | -- | $18,297 +2.6% |
| 2007 | -- | $17,837 +26.5% |
| 2006 | -- | $14,096 |
| 2005 | -- | $14,096 +2.1% |
| 2004 | -- | $13,800 +67.1% |
| 2003 | -- | $8,259 +2050.8% |
| 2002 | -- | $384 +562.1% |
| 2000 | -- | $58 |
Find assessor info on the county website
Monthly payment
Est. payment
Payment breakdown
Explore the cost of this home by adjusting the details. Changes won't be saved.Climate risks
Neighborhood: 67502
Nearby schools
GreatSchools rating
- 7/10Union Valley Elementary SchoolGrades: PK-5Distance: 0.4 mi
- 5/10Prairie Hills Middle SchoolGrades: 6-8Distance: 1.3 mi
- 6/10Buhler High SchoolGrades: 9-12Distance: 7.6 mi
Schools provided by the listing agent
- Elementary: Union Valley
- Middle: Prairie Hills
- High: Buhler
- District: Union Valley
Source: Mid Kansas MLS & Prairie Land Realtors as distributed by MLS GRID. This data may not be complete. We recommend contacting the local school district to confirm school assignments for this home.
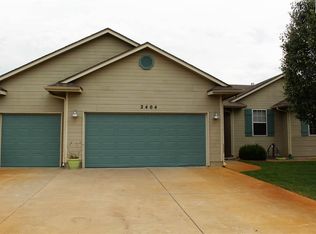
- $291,1005 bd3 ba2.4k sqft2404 N King St, Hutchinson, KS 67502Off Market
- $267,0004 bd3 ba1.2k sqft2400 N King St, Hutchinson, KS 67502Off Market
- $--5 bd3 ba2.4k sqft2404 King St, Hutchinson, KS 67502Sold

- $307,3005 bd3 ba1.5k sqft2403 N King St, Hutchinson, KS 67502Off Market
- $--1 bd1 ba640 sqft1905 E 24th Ave #6, Hutchinson, KS 67502Off Market
- $--1 bd1 ba460 sqft1905 E 24th Ave #B7, Hutchinson, KS 67502Off Market
- $207,6003 bd2 ba1.3k sqft2500 N King St, Hutchinson, KS 67502Off Market
- $---- bd-- ba-- sqft1818 E 24th Ave, Hutchinson, KS 67502Sold
A local agent can set up tours, give advice and negotiate with sellers.
A local lender can help you make sure your offer is ready when you are.
Similar homes
- $264,9003 bd2 ba1.5k sqft1617 E 26th Ave, Hutchinson, KS 67502For Sale
 MLS ID #55208, Logan Leuenberger, Royal Real Estate, Inc. Mid Kansas MLS & Prairie Land Realtors as distributed by MLS GRID
 - $--3 bd1 ba1.7k sqft2800 E 21st Ave, Hutchinson, KS 67502Auction
 Auction.com 2
 - $289,9002 bd1 ba1.5k sqft3319 E 69th Ave, Hutchinson, KS 67502For Sale
 MLS ID #55202, Nathan Delzer, PLAZA/ASTLE REALTY. Mid Kansas MLS & Prairie Land Realtors as distributed by MLS GRID
 - $308,0003 bd3 ba2.5k sqft1306 Bristol Rd, Hutchinson, KS 67502For Sale
 MLS ID #54943, ROBIN GINGERICH, Align Realty, LLC. Mid Kansas MLS & Prairie Land Realtors as distributed by MLS GRID
 - $229,0003 bd2 ba1.7k sqft4504 Foothill Dr, Hutchinson, KS 67502For SaleMLS ID #55237, JOSIE THOMPSON, ReeceNichols South Central Kansas. Mid Kansas MLS & Prairie Land Realtors as distributed by MLS GRID
- $239,9003 bd2 ba1.6k sqft4503 Old K Hwy #61, Hutchinson, KS 67502For SaleMLS ID #55219, Julie Wenthe, Sheets - Adams, Realtors. Mid Kansas MLS & Prairie Land Realtors as distributed by MLS GRID
- $285,0004 bd3 ba3.2k sqft40 Tomahawk Rd, Hutchinson, KS 67502For SaleMLS ID #54012, CLAIRE FOY, PLAZA/ASTLE REALTY. Mid Kansas MLS & Prairie Land Realtors as distributed by MLS GRID
- $259,9004 bd2 ba2.3k sqft900 Surrey Trl, Hutchinson, KS 67502For SaleMLS ID #55111, Kayla Phillips, Sheets-Adams, REALTORS - Hutchinson. Mid Kansas MLS & Prairie Land Realtors as distributed by MLS GRID
- $360,0004 bd3 ba2.3k sqft7017 N Valley Rd, Hutchinson, KS 67502For SaleMLS ID #55166, Angie Tucker, ReeceNichols South Central Kansas. Mid Kansas MLS & Prairie Land Realtors as distributed by MLS GRID
- $349,9004 bd4 ba2.9k sqft3009 N Ridgecrest Dr, Hutchinson, KS 67502For SaleMLS ID #54721, Mitchell McNaul, Platinum Realty. Mid Kansas MLS & Prairie Land Realtors as distributed by MLS GRID
- $275,0003 bd3 ba3k sqft108 W 19th Ave, Hutchinson, KS 67502For SaleMLS ID #55003, CLAIRE FOY, PLAZA/ASTLE REALTY. Mid Kansas MLS & Prairie Land Realtors as distributed by MLS GRID
- $195,0004 bd2 ba2.5k sqft2321 N Monroe St, Hutchinson, KS 67502For SaleMLS ID #55215, Josh Roy, KELLER WILLIAMS HOMETOWN PARTNERS. Mid Kansas MLS & Prairie Land Realtors as distributed by MLS GRID
- $247,5003 bd2 ba1.7k sqft1510 Linda Ln, Hutchinson, KS 67502For SaleMLS ID #55099, CRAIG A HOGAN, Heritage 1st Realty, LLC. Mid Kansas MLS & Prairie Land Realtors as distributed by MLS GRID
- $275,0003 bd2 ba2.7k sqft2701 Derenda Dr, Hutchinson, KS 67502For SaleMLS ID #55101, PATSY E LOVETT, Berkshire Hathaway PenFed Realty. Mid Kansas MLS & Prairie Land Realtors as distributed by MLS GRID
- $225,0003 bd2 ba2.2k sqft2715 E 95th Ave, Hutchinson, KS 67502For SaleMLS ID #55207, Angie Weesner, Platinum Realty. Mid Kansas MLS & Prairie Land Realtors as distributed by MLS GRID
- $160,0003 bd2 ba2.1k sqft2011 N Main St, Hutchinson, KS 67502For SaleMLS ID #55204, Serena Williams, Re/Max Elite Real Estate Group. Mid Kansas MLS & Prairie Land Realtors as distributed by MLS GRID
- $280,0003 bd1 ba1.4k sqft5304 E 4th Ave, Hutchinson, KS 67501For SaleMLS ID #11835202, Nate Gardner, L2 Realty, Inc. My State MLS
- $165,0002 bd2 ba1.1k sqft2610 Saint Elmo Dr, Hutchinson, KS 67502For SaleMLS ID #55214, Jessica Schmidt, Reign Real Estate. Mid Kansas MLS & Prairie Land Realtors as distributed by MLS GRID
- $445,0004 bd3 ba2.9k sqft16 Carlton Rd, Hutchinson, KS 67502For SaleMLS ID #55074, Tyler Swensen, Align Realty, LLC. Mid Kansas MLS & Prairie Land Realtors as distributed by MLS GRID
- $180,0003 bd2 ba1.3k sqft3306 Amanda St, Hutchinson, KS 67502For SaleMLS ID #674494, Wendy Weihe, Collins & Associates. SCKMLS as distributed by MLS GRID
