Your Own Private Retreat Near Sand Hills State Park! Looking for room to spread out, space for your hobbies, and a peaceful setting surrounded by nature? This 3-bedroom, 1.5-bath home sits on 1.97 acres close to Sand Hills State Park and offers plenty of possibilities both inside and out! Inside, you’ll find lots of new flooring and fresh paint throughout, giving the home a fresh, inviting feel. Outside, the property truly shines with several outbuildings offering endless options for storage, hobbies, and workspace. The impressive 60’ x 28’ building with an attached carport is perfect for storing your motorhome, complete with electrical service for added convenience. There’s also a large workshop featuring a wood-burning stove, making it a great space for projects year-round. Enjoy summer days by the above-ground pool or unwind on the beautiful deck stretching across the entire back of the home. It’s the perfect place to sip your morning coffee, entertaining, or relax while watching the beautiful wildlife that frequents the area. Whether you’re looking for extra space for your RV, room for your hobbies, or a peaceful place to enjoy the outdoors, this property offers a wonderful combination of comfortable living, versatile outbuildings, and a setting you’ll love coming home to!
Active
$314,900
7214 Valley Rd, Hutchinson, KS 67502
3beds
1,520sqft
Single Family Residence
Built in 1971
1.97 Acres Lot
$315,200 Zestimate®
$207/sqft
$-- HOA
What's special
Fresh paint throughoutLots of new flooringAbove-ground pool
- 6 days
- 1,082
- 41
Zillow last checked:
Listing updated:
Listed by:
KELLY POLSON 620-694-1688,
PLAZA/ASTLE REALTY
Source: Mid Kansas MLS & Prairie Land Realtors as distributed by MLS GRID,MLS#: 55723
Facts & features
Interior
Bedrooms & bathrooms
- Bedrooms: 3
- Bathrooms: 2
- Full bathrooms: 1
- 1/2 bathrooms: 1
- Main level bathrooms: 1
- Main level bedrooms: 3
Heating
- Has Heating (Unspecified Type)
Cooling
- Ceiling Fan(s), Electric
Appliances
- Included: Dishwasher, Gas Range, Refrigerator, Gas Water Heater
- Laundry: Main Level
Features
- Flooring: Tile, Laminate, Vinyl
- Basement: Crawl Space,Poured Concrete
- Number of fireplaces: 2
- Fireplace features: Two, Wood Burning Stove
Interior area
- Total structure area: 1,520
- Total interior livable area: 1,520 sqft
Property
Parking
- Total spaces: 8
- Parking features: Garage Door Opener
- Garage spaces: 2
- Covered spaces: 8
Features
- Patio & porch: Deck, Porch
- Has private pool: Yes
- Pool features: Above Ground
- Fencing: None
Lot
- Size: 1.97 Acres
- Features: City Lot
Details
- Additional structures: Shed(s)
- Parcel number: 0261400007005000
Construction
Type & style
- Home type: SingleFamily
- Architectural style: Ranch
- Property subtype: Single Family Residence
Materials
- Vinyl Siding
- Roof: Metal
Condition
- Year built: 1971
Utilities & green energy
- Sewer: Septic System
- Water: Well
Community & HOA
HOA
- Has HOA: No
Location
- Region: Hutchinson
Financial & listing details
- Price per square foot: $207/sqft
- Annual tax amount: $4,683
- Date on market: 10/21/2026
- Listing terms: Cash,Conventional
- Road surface type: Dirt
Estimated market value
$315,200
$299,000 - $331,000
$1,641/mo
Price history
| Date | Event | Price |
|---|---|---|
| 10/21/2026 | Listed for sale | $314,900$207/sqft |
Source: Mid Kansas MLS & Prairie Land Realtors as distributed by MLS GRID #55723 Report a problem | ||
Public tax history
Tax history is unavailable.
Monthly payment
Est. payment
Payment breakdown
Explore the cost of this home by adjusting the details. Changes won't be saved.Climate risks
Neighborhood: 67502
Nearby schools
Schools provided by the listing agent
- Elementary: Buhler
- Middle: Prairie Hills
- High: Buhler
- District: Buhler
Source: Mid Kansas MLS & Prairie Land Realtors as distributed by MLS GRID. This data may not be complete. We recommend contacting the local school district to confirm school assignments for this home.

Similar homes
- $255,0004 bd3 ba2.2k sqft6919 N Lake Rd, Hutchinson, KS 67502For Sale
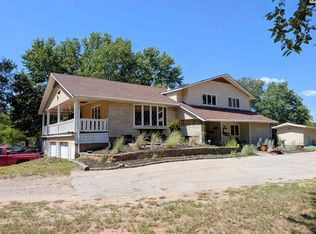 MLS ID #55460, LUKE MCCONNAUGHY, Real Broker, LLC. Mid Kansas MLS & Prairie Land Realtors as distributed by MLS GRID
- $229,9003 bd2 ba1.7k sqft229 W 56th Ave, Hutchinson, KS 67502For Sale
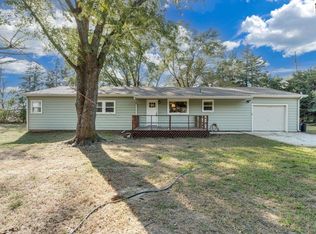 MLS ID #55655, SHIRLEY LEBIEN, Coldwell Banker Americana, Realtors. Mid Kansas MLS & Prairie Land Realtors as distributed by MLS GRID
- $218,0003 bd1 ba1.4k sqft2809 N King St, Hutchinson, KS 67502For Sale
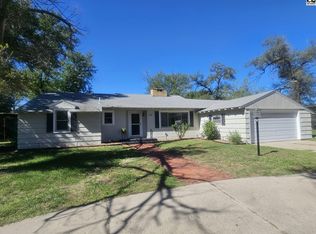 MLS ID #55618, Ashleigh Green, Real Smart Homes. Mid Kansas MLS & Prairie Land Realtors as distributed by MLS GRID
- $189,9003 bd2 ba1.6k sqft10 18th Edgemoore, Hutchinson, KS 67502For Sale
 MLS ID #55720, Angie Tucker, ReeceNichols South Central Kansas. Mid Kansas MLS & Prairie Land Realtors as distributed by MLS GRID
