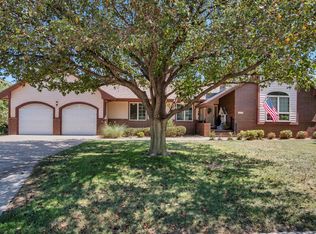
705 Charles Street, Hesston, KS Welcome home to this beautifully maintained and exceptionally inviting ranch in Hesston’s desirable West Embers addition! From the moment you arrive, the attractive curb appeal and welcoming front porch set the tone for what you’ll find inside. Step through the front door and you’re greeted by beautiful hardwood floors, soaring ceilings and an abundance of natural light. The spacious living room features a dramatic wall of windows and flows seamlessly into the dining area and kitchen, creating the perfect setting for everyday living or entertaining family and friends. The kitchen is designed to be both beautiful and functional, featuring granite countertops, an island with eating bar and generous cabinet and counter space. The open layout keeps everyone connected while providing plenty of room to gather. The main-level primary suite offers a relaxing retreat with a spacious bedroom and private bath featuring dual sinks, granite countertops and a separate tub and shower. Additional bedrooms on the main floor provide flexibility for family, guests or a home office. And then there’s the finished view-out basement! You’ll find two additional bedrooms, a full bathroom, a large family/recreation room and a wet bar, giving you an incredible amount of additional living space. A dedicated storm shelter adds an extra layer of peace of mind. Outside, the composite deck is the perfect place to enjoy your morning coffee, host a summer gathering or simply unwind while overlooking the backyard. With no homes directly behind the property, the backyard offers a wonderful sense of privacy. The attached three-car garage provides plenty of room for vehicles, storage, hobbies and all the extras of everyday life. With approximately 2,825 finished square feet, five bedrooms, three full baths, a three-car garage, a brand new class 3 impact resistant shingle, and multiple living and entertaining spaces, 705 Charles offers the space, functionality and inviting atmosphere today’s buyers are looking for. Beautifully maintained. Thoughtfully designed. Plenty of room to live, entertain and grow. Don’t miss your opportunity to make 705 Charles Street your new home!
Contingent
$349,000
705 Charles St, Hesston, KS 67062
5beds
2,825sqft
Single Family Onsite Built
Built in 2013
0.28 Acres Lot
$342,900 Zestimate®
$124/sqft
$23/mo HOA
What's special
- 14 days
- 924
- 51
Likely to sell faster than
Zillow last checked:
Listing updated:
Listed by:
Alex Carbajal CELL:316-288-9142,
RE/MAX Associates
Source: SCKMLS as distributed by MLS GRID,MLS#: 679949
Facts & features
Interior
Bedrooms & bathrooms
- Bedrooms: 5
- Bathrooms: 3
- Full bathrooms: 3
Primary bedroom
- Description: Carpet
- Level: Main
- Area: 196
- Dimensions: 14x14
Bedroom
- Description: Carpet
- Level: Main
- Area: 120
- Dimensions: 10x12
Bedroom
- Description: Carpet
- Level: Main
- Area: 110
- Dimensions: 10x11
Bedroom
- Description: Carpet
- Level: Basement
- Area: 156
- Dimensions: 12x13
Bedroom
- Description: Carpet
- Level: Basement
- Area: 121
- Dimensions: 11x11
Dining room
- Description: Wood
- Level: Main
- Area: 140
- Dimensions: 14x10
Family room
- Description: Carpet
- Level: Basement
- Area: 608
- Dimensions: 32x19
Kitchen
- Description: Wood
- Level: Main
- Area: 143
- Dimensions: 11x13
Living room
- Description: Wood
- Level: Main
- Area: 182
- Dimensions: 14x13
Heating
- Forced Air
Cooling
- Central Air, Electric
Appliances
- Included: Dishwasher, Disposal, Microwave, Range, Refrigerator
- Laundry: 220 equipment, Main Level, Laundry Room
Features
- Ceiling Fan(s), Walk-In Closet(s)
- Windows: Window Coverings-Part, Storm Window(s)
- Basement: Finished
- Has fireplace: No
Interior area
- Total interior livable area: 2,825 sqft
- Finished area above ground: 1,447
- Finished area below ground: 1,378
Property
Parking
- Total spaces: 3
- Parking features: Attached, Garage Door Opener
- Garage spaces: 3
Features
- Levels: One
- Stories: 1
- Patio & porch: Patio, Deck
- Exterior features: Guttering - ALL, Irrigation Pump, Irrigation Well, Sprinkler System
- Pool features: Community
Lot
- Size: 0.28 Acres
- Features: Standard
Details
- Parcel number: 0351603012002.000
Construction
Type & style
- Home type: SingleFamily
- Architectural style: Ranch
- Property subtype: Single Family Onsite Built
Materials
- Frame w/Less than 50% Mas
- Foundation: Full, View Out
- Roof: Composition
Condition
- Year built: 2013
Utilities & green energy
- Gas: Natural Gas Available
- Utilities for property: Natural Gas Available, Public, Sewer Available
Community & HOA
Community
- Features: Playground
- Subdivision: WEST EMBERS
HOA
- Has HOA: Yes
- Services included: Gen. Upkeep for Common Ar
- HOA fee: $280 annually
Location
- Region: Hesston
Financial & listing details
- Price per square foot: $124/sqft
- Tax assessed value: $301,000
- Annual tax amount: $6,931
- Date on market: 10/2/2026
- Cumulative days on market: 15 days
- Ownership: Individual
- Road surface type: Paved
Estimated market value
$342,900
$326,000 - $360,000
$2,415/mo
Price history
Price history is unavailable.
Public tax history
| Year | Property taxes | Tax assessment |
|---|---|---|
| 2025 | $6,931 +9.3% | $34,615 +10.4% |
| 2024 | $6,340 +8% | $31,361 +12.5% |
| 2023 | $5,868 +13.3% | $27,884 +8% |
| 2022 | $5,181 +4% | $25,819 +7% |
| 2021 | $4,982 +1.9% | $24,129 +3.1% |
| 2020 | $4,889 | $23,413 -0.1% |
| 2019 | -- | $23,442 +1.2% |
| 2018 | -- | $23,155 -2.5% |
| 2017 | -- | $23,748 +3% |
| 2016 | -- | $23,058 +2.3% |
| 2015 | -- | $22,529 +14.4% |
| 2014 | -- | $19,689 +1072.7% |
| 2013 | -- | $1,679 |
| 2012 | -- | -- |
| 2011 | -- | -- |
Find assessor info on the county website
Monthly payment
Est. payment
Payment breakdown
Explore the cost of this home by adjusting the details. Changes won't be saved.Climate risks
Neighborhood: 67062
Nearby schools
Schools provided by the listing agent
- Elementary: Hesston
- Middle: Hesston
- High: Hesston
Source: SCKMLS as distributed by MLS GRID. This data may not be complete. We recommend contacting the local school district to confirm school assignments for this home.
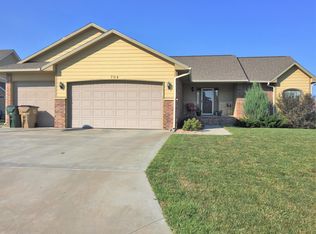
Similar homes
- $269,9004 bd3 ba2.1k sqft2 Ember Way Cir, Hesston, KS 67062For Sale
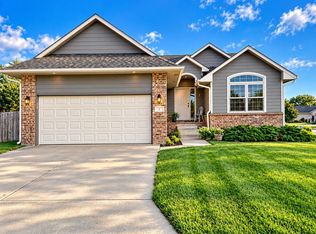 MLS ID #679399, Jeremy Sidoriak, EXP Realty, LLC. SCKMLS as distributed by MLS GRID
 - $235,0004 bd3 ba2.5k sqft22 Sunset Dr, Hesston, KS 67062For Sale
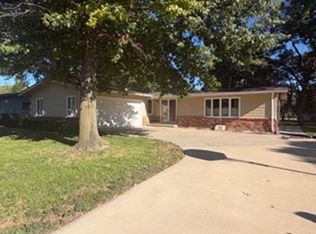 MLS ID #680107, Susan Swartzendruber, GLC Real Estate Services. SCKMLS as distributed by MLS GRID
 - $375,0004 bd3 ba2.5k sqft1120 Split Oak Dr, Newton, KS 67114For Sale
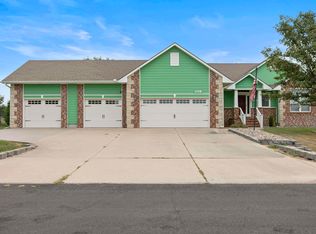 MLS ID #55520, Courtney Thompson, Berkshire Hathaway PenFed Realty. Mid Kansas MLS & Prairie Land Realtors as distributed by MLS GRID
 - $369,9004 bd3 ba3.6k sqft3100 Witmarsum Dr, Newton, KS 67117For Sale
 MLS ID #678542, Aimee Monares, RE/MAX Associates. SCKMLS as distributed by MLS GRID
