Skip main navigation
Active
  • $1,050,000

    23 N Scottsdale St, Wichita, KS 67230

    5beds
    5,991sqft
    : 
    Loading
    Get pre-qualified
    Single Family Onsite Built
    Built in 1994
    0.58 Acres Lot
    $990,800 Zestimate®
    $175/sqft
    $42/mo HOA

    What's special

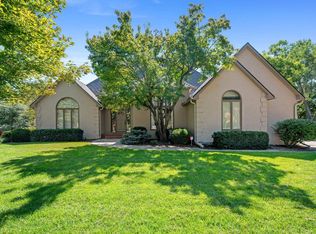
    Welcome to this charming, timeless 1.5 story home with nearly 6,000 square feet nestled in the highly sought after Shadybrook neighborhood, where you'll enjoy the rare combination of Sedgwick County taxes, the award-winning Andover School District, and no special taxes. Shadybrook is known for the gorgeous trees, large lots, and very private and quiet setting! The home is situated on a beautifully wooded over half-acre lot, and offers lovely curb appeal with mature landscaping, a charming brick walkway, and a welcoming front porch-the perfect place to enjoy your morning coffee or relax in the evening. Thanks to the home's desirable north-south orientation, both the front porch and backyard oasis are comfortable spaces to enjoy throughout the day. Out back, you'll find your own private retreat featuring a resort-style salt water pool, built-in outdoor grill area, covered sitting area, and fire-pit, all surround by mature trees creating a peaceful setting for entertaining or unwinding. Inside, timeless architecture and quality craftsmanship are immediately introduced. The foyer showcases rich hardwood floors, detailed millwork, and a beautiful staircase with dual access, setting the tone for the warmth and character found throughout the home. The floor plan is one of the best layouts! The main level features a formal dining room, a private office that could also serve as a playroom or non-conforming sixth bedroom, a large living room with high ceilings and a two-sided fireplace, a cozy hearth room, a half bath, a breakfast nook looking out to the pool, a separate laundry room, and a beautiful updated primary suite that provides the convenience and comfort for main-floor living. On the second level, there are three generously sized bedrooms with one having its own bathroom attached, and the other two bedrooms sharing a Jack and Jill bathroom. The basement is light and bright with large view out windows show cases the private backyard and features two living areas where one currently functions as a movie-room, and the other as a pool/game area that are separated with a cozy dual fireplace. The basement offers great storage, a fifth bedroom, a fourth full bathroom, and separate exercise room! Rarely does a home offer this combination of quality, location, privacy, and value. From the mature trees and private lot to the award-wining Andover schools, timeless floor plan, and resort-style pool, this home truly stands apart. You couldn't build this home today for the current list price. Don't miss this rare opportunity to make it yours and spend the rest of summer enjoying your own backyard retreat!
    2 days
    |
    925
    |
    63
    |

    Zillow last checked:

    Listing updated:

    Listed by:

    Jessica Ball Dibble CELL:316-371-3730,

    Keller Williams Signature Partners, LLC,

    Kelly Ball 316-644-4047,

    Keller Williams Signature Partners, LLC

    Source: SCKMLS as distributed by MLS GRID,MLS#: 676024

    Loading...

      Facts & features

      Interior

      Bedrooms & bathrooms
      • Bedrooms: 5
      • Bathrooms: 5
      • Full bathrooms: 4
      • 1/2 bathrooms: 1
      Primary bedroom
      • Description: Wood
      • Level: Main
      • Area: 304
      • Dimensions: 16x19
      Bedroom
      • Description: Carpet
      • Level: Upper
      • Area: 399
      • Dimensions: 21x19
      Bedroom
      • Description: Carpet
      • Level: Upper
      • Area: 192
      • Dimensions: 16x12
      Bedroom
      • Description: Carpet
      • Level: Upper
      • Area: 182
      • Dimensions: 13x14
      Dining room
      • Description: Carpet
      • Level: Main
      • Area: 175.5
      • Dimensions: 13x13'6
      Kitchen
      • Description: Wood
      • Level: Main
      • Area: 157.5
      • Dimensions: 10'6x15
      Library
      • Description: Wood
      • Level: Main
      • Area: 340
      • Dimensions: 17x20
      Living room
      • Description: Wood
      • Level: Main
      • Area: 375
      • Dimensions: 15x25
      Heating
      • Forced Air
      Cooling
      • Central Air, Zoned, Electric
      Appliances
      • Included: Dishwasher, Disposal, Microwave, Range, Trash Compactor, Humidifier
      • Laundry: Main Level, Gas Dryer Hookup, 220 equipment
      Features
      • Ceiling Fan(s), Walk-In Closet(s), Vaulted Ceiling(s)
      • Flooring: Hardwood
      • Doors: Storm Door(s)
      • Windows: Storm Window(s)
      • Basement: Finished
      • Number of fireplaces: 2
      • Fireplace features: Two, Kitchen, Wood Burning, Double Sided, Gas Starter, Glass Doors
      Interior area
      • Total interior livable area: 5,991 sqft
      • Finished area above ground: 3,421
      • Finished area below ground: 2,570
      Video & virtual tour

      Property

      Parking
      • Total spaces: 3
      • Parking features: Attached, Garage Door Opener, Side Load
      • Garage spaces: 3
      Features
      • Levels: One and One Half
      • Stories: 1.5
      • Patio & porch: Deck, Covered
      • Exterior features: Guttering - ALL, Sprinkler System
      • Has private pool: Yes
      • Pool features: In Ground, Outdoor Pool
      • Fencing: Wrought Iron
      Lot
      • Size: 0.58 Acres
      • Features: Standard
      Details
      • Parcel number: 7116240220101200

      Construction

      Type & style
      • Home type: SingleFamily
      • Architectural style: Traditional
      • Property subtype: Single Family Onsite Built
      Materials
      • Frame w/More than 50% Mas, Brick
      • Foundation: Full, View Out
      • Roof: Composition
      Condition
      • Year built: 1994

      Utilities & green energy

      • Gas: Natural Gas Available
      • Utilities for property: Sewer Available, Natural Gas Available, Public

      Community & HOA

      Community
      • Security: Security System
      • Subdivision: SHADYBROOK
      HOA
      • Has HOA: Yes
      • Services included: Gen. Upkeep for Common Ar
      • HOA fee: $500 annually
      Location
      • Region: Wichita

      Financial & listing details

      • Price per square foot: $175/sqft
      • Tax assessed value: $843,760
      • Annual tax amount: $12,126
      • Date on market: 7/16/2026
      • Cumulative days on market: 3 days
      • Ownership: Relo Corporate
      • Road surface type: Paved

        Estimated market value

        $990,800

        $941,000 - $1.04M

        $4,045/mo

        Price history

        Price history is unavailable.

        Public tax history

        YearProperty taxesTax assessment
        2025$12,130 +10.1%$97,032 +11.4%
        2024$11,018 +8.6%$87,101 +10%
        2023$10,149 -1.3%$79,187
        2022$10,287 +3.1%--
        2021$9,977 +5.8%--
        2020$9,432 +2.8%$72,025 +2.7%
        2019$9,174 +10.1%$70,139 +9.9%
        2018$8,331 -4%$63,814
        2017$8,678 +103.6%--
        2016$4,262 -47.2%--
        2015$8,068 +2.6%--
        2014$7,860 --
        2013-- --
        2012-- --
        2011-- $63,843 +8%
        2008-- $59,134 +6%
        2007-- $55,787 +19.3%
        2006-- $46,771 +6%
        2005-- $44,126 +9%
        2004-- $40,481 +3%
        2003-- $39,296 +3%
        2002-- $38,146
        2000-- $38,146
        Find assessor info on the county website

        Monthly payment

        Est. payment

        Payment breakdown

        Explore the cost of this home by adjusting the details. Changes won't be saved.
        All calculations are estimates and provided by Zillow, Inc. for informational purposes only. Actual amounts may vary.
        HOA fees may include property taxes on listings classified as Co-Ops. Contact the listing agent and/or owner for fee details.
        Mortgage interest rates are dependent on a number of factors, including credit score, down payment, and repayment length. Interest rate data provided by Zillow Group Marketplace, Inc. as of 1/1/1970 from various mortgage lenders with which we have lead or other similar arrangements; the Estimated Payment is an average of those rates.
        See how much you could borrow to make a competitive offer.

        Climate risks

        Neighborhood: 67230

        Getting around

        5 / 100
        Car-Dependent
        0 / 100
        No Nearby Transit
        26 / 100
        Somewhat Bikeable

        Nearby schools

        GreatSchools rating
        Schools provided by the listing agent
        • Elementary: Meadowlark
        • Middle: Andover Central
        • High: Andover Central

        Source: SCKMLS as distributed by MLS GRID. This data may not be complete. We recommend contacting the local school district to confirm school assignments for this home.

        A local agent can set up tours, give advice and negotiate with sellers.

        A local lender can help you make sure your offer is ready when you are.

        Browse local experts

        Similar homes