MOTIVATED SELLERS! Welcome to an exceptional residence in **The Belmont at Wilson Estates**, one of Wichita’s most desirable gated communities. Offering nearly **6,000 square feet of beautifully finished living space**, this impressive brick ranch combines timeless elegance, generous proportions, and a thoughtfully designed floor plan ideal for both everyday living and entertaining. Professionally landscaped grounds, beautiful curb appeal, a **three-car side-load garage**, expansive driveway, and **new garage doors with smart openers** create a striking first impression. Inside, soaring ceilings, beautiful hardwood floors, abundant natural light, and an open-concept design set the tone. **New light fixtures throughout** add a fresh, updated feel. The spacious kitchen offers ample workspace, a generous casual dining area, oversized walk-in pantry, and easy flow into the formal dining and living spaces. The main level offers everything you need, including a luxurious primary suite featuring **new carpet**, a spacious private bath, and an expansive walk-in closet. Additional updates include **new toilets throughout the home**, while the large main-floor laundry room with utility sink adds everyday convenience. The finished **walkout and viewout basement** is equally impressive, filled with natural light and offering an expansive family room, game room, oversized private office, and exceptional storage throughout. Outdoor living continues with a **covered deck and lower-level patio**, creating inviting spaces for relaxing or entertaining. The balcony has also been **freshly painted**, adding to the home's beautifully maintained presentation. With nearly 6,000 square feet, impressive updates, an exceptional floor plan, and a premier location within **The Belmont at Wilson Estates**, this remarkable property offers the space, quality, and elevated lifestyle to truly have it all.
Active
Price cut: $100K (10/9)
$1,290,000
8513 E Bridlewood St, Wichita, KS 67206
5beds
5,759sqft
Single Family Onsite Built
Built in 2000
0.65 Acres Lot
$1,237,900 Zestimate®
$224/sqft
$193/mo HOA
What's special
- 61 days
- 1,110
- 43
Zillow last checked:
Listing updated:
Listed by:
Kevin Pham 316-636-2323,
Berkshire Hathaway PenFed Realty
Source: SCKMLS as distributed by MLS GRID,MLS#: 678137
Facts & features
Interior
Bedrooms & bathrooms
- Bedrooms: 5
- Bathrooms: 4
- Full bathrooms: 3
- 1/2 bathrooms: 1
Primary bedroom
- Description: Carpet
- Level: Main
- Area: 374.64
- Dimensions: 22.3 x 16.8
Bedroom
- Description: Carpet
- Level: Main
- Area: 173.99
- Dimensions: 13.7 x 12.7
Bedroom
- Description: Carpet
- Level: Basement
- Area: 270.3
- Dimensions: 17 x 15.9
Bedroom
- Description: Carpet
- Level: Basement
- Area: 284.61
- Dimensions: 17.9 x 15.9
Bedroom
- Description: Carpet
- Level: Basement
- Area: 315.1
- Dimensions: 23 x 13.7
Family room
- Description: Luxury Vinyl
- Level: Basement
- Area: 577.84
- Dimensions: 24.8 x 23.3
Hearth room
- Description: Wood
- Level: Main
- Area: 412.11
- Dimensions: 24.1 x 17.10
Kitchen
- Description: Wood
- Level: Main
- Area: 311.99
- Dimensions: 23.11 x 13.5
Living room
- Description: Wood
- Level: Main
- Area: 456.12
- Dimensions: 25.2 x 18.1
Office
- Description: Luxury Vinyl
- Level: Basement
- Area: 138.75
- Dimensions: 12.5 x 11.10
Heating
- Forced Air, Zoned
Cooling
- Central Air, Zoned, Electric
Appliances
- Included: Dishwasher, Disposal, Refrigerator, Range
- Laundry: Main Level, Laundry Room, 220 equipment, Sink
Features
- Ceiling Fan(s), Walk-In Closet(s), Vaulted Ceiling(s), Wet Bar
- Flooring: Hardwood
- Doors: Storm Door(s)
- Windows: Window Coverings-All, Storm Window(s)
- Basement: Finished
- Number of fireplaces: 2
- Fireplace features: Two, Living Room, Kitchen, Rec Room/Den, Gas, Glass Doors
Interior area
- Total interior livable area: 5,759 sqft
- Finished area above ground: 3,189
- Finished area below ground: 2,570
Video & virtual tour
Property
Parking
- Total spaces: 3
- Parking features: Gated, Attached, Garage Door Opener, Oversized, Side Load
- Garage spaces: 3
Features
- Levels: One
- Stories: 1
- Patio & porch: Patio, Covered, Deck
- Exterior features: Guttering - ALL, Irrigation Pump, Irrigation Well, Sprinkler System
- Fencing: Wrought Iron
Lot
- Size: 0.65 Acres
- Features: Standard
Details
- Parcel number: 113080240100200
Construction
Type & style
- Home type: SingleFamily
- Architectural style: Ranch,Traditional
- Property subtype: Single Family Onsite Built
Materials
- Brick
- Foundation: Full, View Out, Day Light, Walk Out Below Grade
- Roof: Tile
Condition
- Year built: 2000
Utilities & green energy
- Gas: Natural Gas Available
- Utilities for property: Sewer Available, Natural Gas Available, Public
Community & HOA
Community
- Features: Jogging Path, Lake
- Subdivision: WILSON ESTATES
HOA
- Has HOA: Yes
- Services included: Gen. Upkeep for Common Ar
- HOA fee: $2,320 annually
Location
- Region: Wichita
Financial & listing details
- Price per square foot: $224/sqft
- Tax assessed value: $1,082,200
- Annual tax amount: $13,866
- Date on market: 8/26/2026
- Cumulative days on market: 61 days
- Ownership: Individual
- Road surface type: Paved
Estimated market value
$1,237,900
$1.18M - $1.30M
$3,811/mo
Price history
Price history is unavailable.
Public tax history
| Year | Property taxes | Tax assessment |
|---|---|---|
| 2025 | $13,871 -1.4% | $124,453 0% |
| 2024 | $14,071 +11.3% | $124,454 +12.6% |
| 2023 | $12,640 +18.7% | $110,504 |
| 2022 | $10,649 -1.3% | -- |
| 2021 | $10,790 -0.4% | -- |
| 2020 | $10,832 -0.2% | $93,231 |
| 2019 | $10,850 +2.7% | $93,231 +3% |
| 2018 | $10,569 +8.4% | $90,515 |
| 2017 | $9,749 +114.3% | -- |
| 2016 | $4,550 -49.8% | -- |
| 2015 | $9,065 -0.9% | -- |
| 2014 | $9,146 | -- |
| 2013 | -- | -- |
| 2012 | -- | -- |
| 2011 | -- | $80,029 -2.6% |
| 2008 | -- | $82,180 -3.9% |
| 2007 | -- | $85,549 |
| 2006 | -- | $85,549 +22.2% |
| 2005 | -- | $70,024 +1.2% |
| 2004 | -- | $69,208 +3% |
| 2003 | -- | $67,195 +3% |
| 2002 | -- | $65,240 +543.4% |
| 2000 | -- | $10,140 |
Find assessor info on the county website
Monthly payment
Est. payment
Payment breakdown
Explore the cost of this home by adjusting the details. Changes won't be saved.Climate risks
Neighborhood: 67206
Nearby schools
Schools provided by the listing agent
- Elementary: Minneha
- Middle: Coleman
- High: Southeast
Source: SCKMLS as distributed by MLS GRID. This data may not be complete. We recommend contacting the local school district to confirm school assignments for this home.
Similar homes
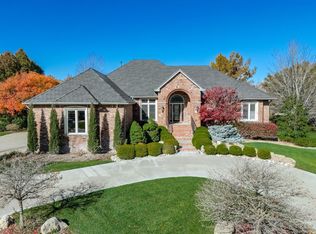
- $1,299,9003 bd5 ba5.7k sqft10817 E Glengate Cir, Wichita, KS 67206For Sale
 MLS ID #675374, Debi Strange, Berkshire Hathaway PenFed Realty. SCKMLS as distributed by MLS GRID
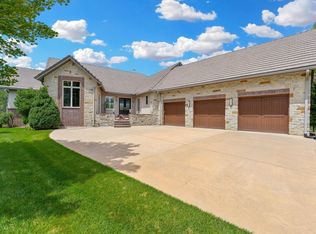
 - $1,850,0006 bd6 ba6.5k sqft8304 E Bridlewood St, Wichita, KS 67206For Sale
 MLS ID #673977, Kevin Pham, Berkshire Hathaway PenFed Realty. SCKMLS as distributed by MLS GRID
 - $1,600,0005 bd7 ba5.6k sqft10721 E Crestwood Ct, Wichita, KS 67206For Sale
 MLS ID #677160, Stephanie Gaskill Jakub, Berkshire Hathaway PenFed Realty. SCKMLS as distributed by MLS GRID
 - $1,276,1705 bd7 ba4.4k sqft3330 N Bedford Ct, Wichita, KS 67206For Sale
 MLS ID #680302, Melinda Cryer-Peffly, Ritchie Associates. SCKMLS as distributed by MLS GRID
