The gated community at Brookfield Estates is now open! The Fullerton Estate plan by Sharp Homes has everything! A breathtaking new residence with a Modern Cottage design. This expansive home features 5 spacious bedrooms, 4 of the bedrooms which are appointed with their own full bathroom, plus an additional half bathroom. The home includes a home office with tray ceiling on the main level, providing comfort and privacy for family and guests alike. At the heart of the home, you'll find a huge working pantry complete with a secondary bulk shop closet, perfect for organizing all your culinary essentials. Step outside to the covered lanai, complete with a stone fireplace and is accessible directly from the dining room, where you can savor serene views and tranquil moments. In the basement there is a large rec room and game room, 2 more bedrooms, 2 more baths, a large wet bar area with island/game table, and a very spacious home gym with rubber flooring! This home is the perfect blend of modern design and functional spaces, and the four car garages is the icing on the cake! The Fullerton Estate Plan is a true sanctuary for those seeking a luxurious lifestyle. Don't miss your opportunity to make this remarkable home your own. Schedule a tour today!
Active
$1,499,000
3412 N Bedford Ct, Wichita, KS 67206
5beds
5,208sqft
:
Get pre-qualified$9,630/mo
Single Family Onsite Built
Built in 2026
0.68 Acres Lot
$1,474,500 Zestimate®
$288/sqft
$153/mo HOA
What's special
- 109 days |
- 474 |
- 6 |
Zillow last checked:
Listing updated:
Listed by:
Melinda Cryer-Peffly 316-684-7300,
Ritchie Associates
Source: SCKMLS as distributed by MLS GRID,MLS#: 670815
Facts & features
Interior
Bedrooms & bathrooms
- Bedrooms: 5
- Bathrooms: 6
- Full bathrooms: 5
- 1/2 bathrooms: 1
Primary bedroom
- Description: Wood
- Level: Main
- Area: 254.38
- Dimensions: 16.1 x 15.8
Kitchen
- Description: Wood
- Level: Main
- Area: 247.04
- Dimensions: 12.8 x 19.3
Living room
- Description: Wood
- Level: Main
- Area: 391.79
- Dimensions: 20.3 x 19.3
Heating
- Forced Air, Natural Gas
Cooling
- Central Air, Electric
Appliances
- Included: Dishwasher, Disposal, Microwave, Range, Humidifier
- Laundry: Main Level, Laundry Room, 220 equipment
Features
- Ceiling Fan(s), Walk-In Closet(s), Wet Bar
- Basement: Finished
- Number of fireplaces: 2
- Fireplace features: Two, Living Room, Gas, Electric, Decorative, Glass Doors
Interior area
- Total interior livable area: 5,208 sqft
- Finished area above ground: 2,865
- Finished area below ground: 2,343
Property
Parking
- Total spaces: 4
- Parking features: Attached, Garage Door Opener, Oversized, Side Load
- Garage spaces: 4
Features
- Levels: One
- Stories: 1
- Patio & porch: Patio, Covered
- Exterior features: Guttering - ALL, Sprinkler System
Lot
- Size: 0.68 Acres
- Features: Cul-De-Sac
Details
- Parcel number: 30019062
Construction
Type & style
- Home type: SingleFamily
- Architectural style: Contemporary,Ranch,Traditional
- Property subtype: Single Family Onsite Built
Materials
- Frame w/Less than 50% Mas
- Foundation: Full, Day Light
- Roof: Composition
Condition
- Year built: 2026
Details
- Builder name: Sharp Homes
Utilities & green energy
- Gas: Natural Gas Available
- Utilities for property: Sewer Available, Natural Gas Available, Public
Community & HOA
Community
- Features: Sidewalks, Greenbelt, Jogging Path, Lake
- Subdivision: Brookfield South
HOA
- Has HOA: Yes
- Services included: Other - See Remarks, Gen. Upkeep for Common Ar
- HOA fee: $1,840 annually
Location
- Region: Wichita
Financial & listing details
- Price per square foot: $288/sqft
- Annual tax amount: $21,450
- Date on market: 4/6/2026
- Cumulative days on market: 96 days
- Ownership: Builder
- Road surface type: Paved
Estimated market value
$1,474,500
$1.40M - $1.55M
$4,668/mo
Price history
Price history is unavailable.
Public tax history
Tax history is unavailable.
Monthly payment
Est. payment
Payment breakdown
Explore the cost of this home by adjusting the details. Changes won't be saved.Climate risks
Neighborhood: 67206
Nearby schools
GreatSchools rating
- 9/10Circle Greenwich Elementary SchoolGrades: PK-6Distance: 0.4 mi
- 7/10Circle Middle SchoolGrades: 7-8Distance: 6 mi
- 5/10Circle High SchoolGrades: 9-12Distance: 11.9 mi
Schools provided by the listing agent
- Elementary: Circle Greenwich
- Middle: Benton
- High: Circle
Source: SCKMLS as distributed by MLS GRID. This data may not be complete. We recommend contacting the local school district to confirm school assignments for this home.
- $--6 bd5 ba4.4k sqft3346 N Bedford Ct, Wichita, KS 67206Sold
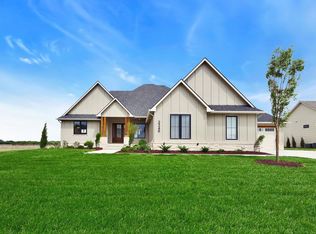
- $1,074,4006 bd5 ba2.6k sqft3342 N Bedford St, Wichita, KS 67226Off Market
- $--5 bd6 ba4.5k sqft3350 N Bedford Ct, Wichita, KS 67206Sold

- $--5 bd6 ba4.9k sqft3342 N Bedford Ct, Wichita, KS 67206Sold
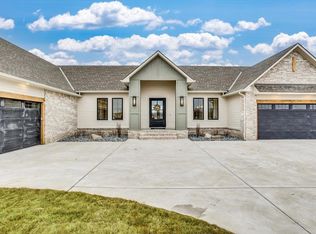
- $--5 bd6 ba5k sqft3338 N Bedford Ct, Wichita, KS 67206Sold
- $--5 bd6 ba4k sqft3314 N Bedford Ct, Wichita, KS 67206Sold
- $--6 bd8 ba5.6k sqft3334 N Bedford Ct, Wichita, KS 67206Sold
- $1,255,5455 bd7 ba4.4k sqft3330 N Bedford Ct, Wichita, KS 67206For Sale
A local agent can set up tours, give advice and negotiate with sellers.
A local lender can help you make sure your offer is ready when you are.
Similar homes
- $1,255,5455 bd7 ba4.4k sqft3330 N Bedford Ct, Wichita, KS 67206For Sale
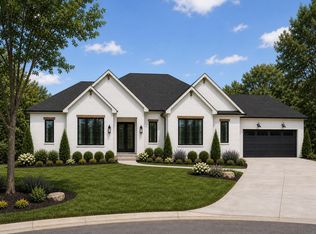 MLS ID #672752, Melinda Cryer-Peffly, Ritchie Associates. SCKMLS as distributed by MLS GRID
 - $1,399,9003 bd5 ba5.7k sqft10817 E Glengate Cir, Wichita, KS 67206For Sale
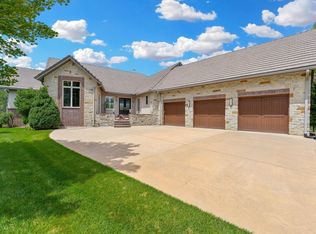 MLS ID #675374, Debi Strange, Berkshire Hathaway PenFed Realty. SCKMLS as distributed by MLS GRID
 - $1,495,0005 bd5 ba5.8k sqft2009 N Clear Creek Ct, Wichita, KS 67230For Sale
 MLS ID #667231, Kelley Naron, Reece Nichols South Central Kansas. SCKMLS as distributed by MLS GRID
 - $1,870,0005 bd7 ba5.6k sqft10721 E Crestwood Ct, Wichita, KS 67206For Sale
 MLS ID #671135, Stephanie Gaskill Jakub, Berkshire Hathaway PenFed Realty. SCKMLS as distributed by MLS GRID
 - $1,299,9006 bd5 ba5.5k sqft1929 N Burning Tree Ct, Wichita, KS 67230For SaleMLS ID #676165, Laura Le-Nguyen, Abode Real Estate. SCKMLS as distributed by MLS GRID
- $1,100,0004 bd4 ba3.6k sqft2012 N Veranda Cir, Wichita, KS 67206For SaleMLS ID #675976, Sonja Seidl, Berkshire Hathaway PenFed Realty. SCKMLS as distributed by MLS GRID
- $1,275,0005 bd6 ba5.5k sqft2107 N 159th Ct E, Wichita, KS 67230For SaleMLS ID #675691, Kathryn Krsnich, Reece Nichols South Central Kansas. SCKMLS as distributed by MLS GRID
- $1,850,0006 bd6 ba6.5k sqft8304 E Bridlewood St, Wichita, KS 67206For SaleMLS ID #673977, Kevin Pham, Berkshire Hathaway PenFed Realty. SCKMLS as distributed by MLS GRID
- $1,175,0005 bd3 ba3.6k sqft3638 N Bristol Ct, Wichita, KS 67226For SaleMLS ID #672198, Gretchen Benjamin, Ritchie Associates. SCKMLS as distributed by MLS GRID
- $1,395,0005 bd7 ba7k sqft320 N Belmont Ave, Wichita, KS 67208For SaleMLS ID #675643, Cynthia Carnahan, Reece Nichols South Central Kansas. SCKMLS as distributed by MLS GRID
- $867,0004 bd4 ba4k sqft1440 N Gatewood St APT 3, Wichita, KS 67206For SaleMLS ID #674508, Angel Culver Vos, Keller Williams Signature Partners, LLC. SCKMLS as distributed by MLS GRID
- $1,125,0003 bd4 ba3.6k sqft8320 E Central Ave, Wichita, KS 67206For SaleMLS ID #674151, Angel Culver Vos, Keller Williams Signature Partners, LLC. SCKMLS as distributed by MLS GRID
- $1,365,0006 bd5 ba4.2k sqft3113 W Crystal Beach St, Wichita, KS 67204For SaleMLS ID #675898, Alissa Unruh, Berkshire Hathaway PenFed Realty. SCKMLS as distributed by MLS GRID
- $1,125,0006 bd6 ba6.2k sqft1818 N Burning Tree Cir, Wichita, KS 67230For SaleMLS ID #670329, Bryce Jones, RE/MAX Premier. SCKMLS as distributed by MLS GRID
- $999,9996 bd6 ba6.1k sqft13121 E Killenwood Dr, Wichita, KS 67230For SaleMLS ID #674354, Martha Baker, Reece Nichols South Central Kansas. SCKMLS as distributed by MLS GRID
- $756,9815 bd3 ba3.3k sqft3658 N Bristol Ct, Wichita, KS 67226For SaleMLS ID #675212, Melinda Cryer-Peffly, Ritchie Associates. SCKMLS as distributed by MLS GRID
- $849,9995 bd5 ba4.5k sqft2903 N Cypress St, Wichita, KS 67226For SaleMLS ID #670101, Pamela Chyba, ListWithFreedom.com. SCKMLS as distributed by MLS GRID
- $1,799,0007 bd10 ba5.6k sqft2901 W Crystal Beach St, Wichita, KS 67204For SaleMLS ID #675726, Sissy Koury, RE/MAX Premier. SCKMLS as distributed by MLS GRID
- $765,0006 bd6 ba3.9k sqft11420 E Winston St, Wichita, KS 67226For SaleMLS ID #672339, Melinda Cryer-Peffly, Ritchie Associates. SCKMLS as distributed by MLS GRID
- $980,0005 bd5 ba5.5k sqft122 S Ridgecrest St, Wichita, KS 67218For SaleMLS ID #675339, Bobbie Lane, Real Broker, LLC. SCKMLS as distributed by MLS GRID
