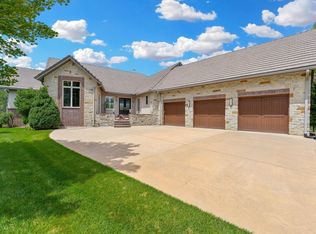
Windows will be replaced on Oct 22, 2026. Nestled on an expansive, private estate lot within the prestigious gated community of The Belmont at Wilson Estates, this extraordinary all-brick, one-and-a-half-story residence showcases timeless elegance, exceptional craftsmanship, and resort-style living at its finest. A grand cobblestone paver circular drive and breathtaking curb appeal set the stage for what awaits inside. Soaring ceilings, abundant natural light, designer lighting, and refined finishes create an atmosphere of sophistication throughout. The luxurious main-level primary suite offers a private retreat complete with a spa-inspired bath and oversized walk-in closet, while a dedicated executive office provides the perfect work-from-home setting. The recently renovated chef's kitchen features premium finishes and seamlessly flows into the spacious hearth room and dining areas, making everyday living and entertaining effortless. Step outside to the stunning wraparound covered terrace overlooking a meticulously landscaped, fully fenced backyard oasis. Enjoy your own private resort featuring a beautiful swimming pool with automatic cover, pool house, and expansive outdoor living spaces designed for relaxation and entertaining. The fully finished lower level offers exceptional versatility with multiple gathering spaces, a large fitness room, and abundant storage. Additional highlights include a spacious main-floor laundry room and a three-car side-load garage. Perfectly positioned in one of Wichita's most sought-after neighborhoods, this remarkable residence is just minutes from the city's finest dining, luxury shopping, premier country clubs, fitness centers, and top-rated public and private schools. A rare opportunity to own an exceptional home where luxury, privacy, and location converge.
Active
Price cut: $350K (7/20)
$1,850,000
8304 E Bridlewood St, Wichita, KS 67206
6beds
6,562sqft
Single Family Onsite Built
Built in 1997
0.91 Acres Lot
$1,741,200 Zestimate®
$282/sqft
$266/mo HOA
What's special
- 136 days
- 1,282
- 57
Zillow last checked:
Listing updated:
Listed by:
Kevin Pham 316-636-2323,
Berkshire Hathaway PenFed Realty
Source: SCKMLS as distributed by MLS GRID,MLS#: 673977
Facts & features
Interior
Bedrooms & bathrooms
- Bedrooms: 6
- Bathrooms: 6
- Full bathrooms: 5
- 1/2 bathrooms: 1
Primary bedroom
- Description: Wood
- Level: Main
- Area: 272
- Dimensions: 17 x 16
Primary bedroom
- Description: Wood
- Level: Main
- Area: 195
- Dimensions: 15 x 13
Primary bedroom
- Description: Wood
- Level: Upper
- Area: 195
- Dimensions: 15 x 13
Bedroom
- Description: Carpet
- Level: Basement
- Area: 352
- Dimensions: 22 x 16
Bedroom
- Description: Carpet
- Level: Upper
- Area: 221
- Dimensions: 17 x 13
Bedroom
- Description: Carpet
- Level: Upper
- Area: 234
- Dimensions: 18 x 13
Dining room
- Description: Wood
- Level: Main
- Area: 208
- Dimensions: 16 x 13
Family room
- Description: Carpet
- Level: Basement
- Area: 870
- Dimensions: 30 x 29
Hearth room
- Description: Wood
- Level: Main
- Area: 448
- Dimensions: 28 x 16
Kitchen
- Description: Wood
- Level: Main
- Area: 460
- Dimensions: 23 x 20
Living room
- Description: Wood
- Level: Main
- Area: 399
- Dimensions: 21 x 19
Recreation room
- Description: Carpet
- Level: Basement
- Area: 342
- Dimensions: 19 x 18
Heating
- Forced Air
Cooling
- Central Air, Electric
Appliances
- Included: Dishwasher, Disposal, Refrigerator, Range
- Laundry: Main Level, Laundry Room, 220 equipment
Features
- Ceiling Fan(s), Walk-In Closet(s), Vaulted Ceiling(s), Wet Bar, Wired for Surround Sound
- Flooring: Hardwood
- Doors: Storm Door(s)
- Windows: Window Coverings-All, Storm Window(s)
- Basement: Finished
- Number of fireplaces: 3
- Fireplace features: Three or More, Gas, Glass Doors
Interior area
- Total interior livable area: 6,562 sqft
- Finished area above ground: 4,374
- Finished area below ground: 2,188
Property
Parking
- Total spaces: 2
- Parking features: Gated, Attached, Garage Door Opener, Oversized, Side Load
- Garage spaces: 2
Features
- Levels: One and One Half
- Stories: 1.5
- Patio & porch: Patio, Covered
- Exterior features: Guttering - ALL, Sprinkler System
- Has private pool: Yes
- Pool features: In Ground, Outdoor Pool
- Fencing: Wood,Wrought Iron
Lot
- Size: 0.91 Acres
- Features: Standard
Details
- Additional structures: Above Ground Outbuilding(s)
- Parcel number: 113080130204700
Construction
Type & style
- Home type: SingleFamily
- Architectural style: Traditional
- Property subtype: Single Family Onsite Built
Materials
- Frame w/More than 50% Mas, Brick
- Foundation: Full, View Out, Day Light, Walk Out Below Grade
- Roof: Tile,Other
Condition
- Year built: 1997
Utilities & green energy
- Gas: Natural Gas Available
- Utilities for property: Sewer Available, Natural Gas Available, Public
Community & HOA
Community
- Features: Jogging Path, Lake
- Security: Security System, Smoke Detector(s)
- Subdivision: WILSON ESTATES
HOA
- Has HOA: Yes
- Services included: Gen. Upkeep for Common Ar
- HOA fee: $3,192 annually
Location
- Region: Wichita
Financial & listing details
- Price per square foot: $282/sqft
- Tax assessed value: $1,184,680
- Annual tax amount: $15,196
- Date on market: 6/3/2026
- Cumulative days on market: 139 days
- Ownership: Individual
- Road surface type: Paved
Estimated market value
$1,741,200
$1.65M - $1.83M
$4,358/mo
Price history
Price history is unavailable.
Public tax history
| Year | Property taxes | Tax assessment |
|---|---|---|
| 2025 | $15,200 -0.8% | $136,238 +0.6% |
| 2024 | $15,327 +11.7% | $135,436 +13% |
| 2023 | $13,717 +0% | $119,854 |
| 2022 | $13,713 -1.2% | -- |
| 2021 | $13,882 | -- |
| 2020 | -- | $110,389 |
| 2019 | -- | $110,389 +6.1% |
| 2018 | -- | $104,030 |
| 2017 | -- | -- |
| 2016 | -- | -- |
| 2015 | -- | -- |
| 2014 | -- | -- |
| 2013 | -- | -- |
| 2012 | -- | -- |
| 2011 | -- | $83,858 +5.8% |
| 2008 | -- | $79,270 |
| 2007 | -- | $79,270 -0.5% |
| 2006 | -- | $79,707 +3% |
| 2005 | -- | $77,384 |
| 2004 | -- | $77,384 -2.9% |
| 2003 | -- | $79,707 +3% |
| 2002 | -- | $77,384 |
| 2000 | -- | $77,384 |
Find assessor info on the county website
Monthly payment
Est. payment
Payment breakdown
Explore the cost of this home by adjusting the details. Changes won't be saved.Climate risks
Neighborhood: 67206
Nearby schools
Schools provided by the listing agent
- Elementary: Minneha
- Middle: Coleman
- High: Southeast
Source: SCKMLS as distributed by MLS GRID. This data may not be complete. We recommend contacting the local school district to confirm school assignments for this home.
- $2,530,3005 bd5 ba4.5k sqft8310 E Bridlewood St, Wichita, KS 67206Off Market
- $943,9004 bd4 ba6.9k sqft8220 E Bridlewood Ct, Wichita, KS 67206Off Market

- $978,700-- bd-- ba-- sqft8220 E Bridlewood Ct, Wichita, KS 67206Off Market
- $1,635,0005 bd4 ba5.7k sqft8402 E Bridlewood St, Wichita, KS 67206Off Market
Similar homes
- $1,290,0005 bd4 ba5.7k sqft8513 E Bridlewood St, Wichita, KS 67206For Sale
 MLS ID #678137, Kevin Pham, Berkshire Hathaway PenFed Realty. SCKMLS as distributed by MLS GRID
 - $1,600,0005 bd7 ba5.6k sqft10721 E Crestwood Ct, Wichita, KS 67206For Sale
 MLS ID #677160, Stephanie Gaskill Jakub, Berkshire Hathaway PenFed Realty. SCKMLS as distributed by MLS GRID
 - $1,299,9003 bd5 ba5.7k sqft10817 E Glengate Cir, Wichita, KS 67206For Sale
 MLS ID #675374, Debi Strange, Berkshire Hathaway PenFed Realty. SCKMLS as distributed by MLS GRID
 - $1,750,0006 bd5 ba6.6k sqft224 E Cedar Ridge Ct, Andover, KS 67002For Sale
 MLS ID #673688, Amelia Sumerell, Coldwell Banker Plaza Real Estate. SCKMLS as distributed by MLS GRID
