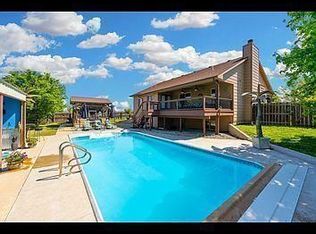
Exceptional ICF-built home on 5.5 acres offering energy efficiency, impressive amenities, and incredible shop space! This 5,445 sq. ft. home features 5 bedrooms, 4.5 baths plus half baths in the pool room and shop, with 2,346 sq. ft. on the main level, a 1,000 sq. ft. bonus area, and 2,100 sq. ft. of finished basement space. The ICF construction contributes to the home's exceptional energy efficiency and low utility costs, making this a standout feature for buyers looking for both comfort and efficiency. Additional highlights include a theater room, safe room, whole-house sound, heated 4-car garage, and a backup generator with an automatic transfer switch serving select areas of the home. Outside, enjoy a hybrid gunite and liner pool with professional pool maintenance throughout the summer. The pool has been exceptionally well maintained, with the salt cell being the only component replaced to date. The 1.1-acre fenced yard provides plenty of space for entertaining, recreation, and enjoying the privacy of the 5.5-acre property. The shop setup is exceptional, featuring a 55x60 front shop with two enclosed, climate-controlled areas, plus a 36x55 rear shop with a 12x55 covered overhang. The rear shop includes power and an RV hookup, while the front shop also has an RV plug and sewer dump inlet. With room for vehicles, equipment, hobbies, storage, and RVs, this property offers a rare combination of energy-efficient construction, acreage, pool, and incredible shop space.
Active
$1,250,000
11100 S Fremont Cir, Mulvane, KS 67110
5beds
5,446sqft
Single Family Onsite Built
Built in 2015
5.5 Acres Lot
$1,193,600 Zestimate®
$230/sqft
$-- HOA
What's special
- 34 days
- 1,563
- 116
Zillow last checked:
Listing updated:
Listed by:
Dan Madrigal 316-990-0184,
Berkshire Hathaway PenFed Realty
Source: SCKMLS as distributed by MLS GRID,MLS#: 680193
Facts & features
Interior
Bedrooms & bathrooms
- Bedrooms: 5
- Bathrooms: 6
- Full bathrooms: 4
- 1/2 bathrooms: 2
Primary bedroom
- Description: Carpet
- Level: Main
- Area: 280
- Dimensions: 14x20
Bedroom
- Description: Carpet
- Level: Main
- Area: 132
- Dimensions: 12x11
Bedroom
- Description: Carpet
- Level: Upper
Bedroom
- Description: Carpet
- Level: Basement
- Area: 168
- Dimensions: 14x12
Bedroom
- Description: Carpet
- Level: Basement
- Area: 210
- Dimensions: 14x15
Bonus room
- Description: Concrete
- Level: Basement
- Area: 140
- Dimensions: 20x7
Dining room
- Description: Other
- Level: Main
- Area: 182
- Dimensions: 14x13
Family room
- Description: Carpet
- Level: Basement
- Area: 638
- Dimensions: 29x22
Kitchen
- Description: Other
- Level: Main
- Area: 209
- Dimensions: 19x11
Living room
- Description: Other
- Level: Main
- Area: 224
- Dimensions: 16x14
Other
- Description: Carpet
- Level: Basement
- Area: 320
- Dimensions: 20x16
Heating
- Forced Air
Cooling
- Central Air
Appliances
- Included: Dishwasher, Disposal, Range
- Laundry: Main Level, Laundry Room, 220 equipment
Features
- Ceiling Fan(s), Walk-In Closet(s), Vaulted Ceiling(s), Wired for Surround Sound
- Windows: Window Coverings-All, Storm Window(s)
- Basement: Finished
- Has fireplace: Yes
- Fireplace features: Glass Doors
Interior area
- Total interior livable area: 5,446 sqft
- Finished area above ground: 3,346
- Finished area below ground: 2,100
Video & virtual tour
Property
Parking
- Total spaces: 4
- Parking features: RV Access/Parking, Attached, Garage Door Opener, Oversized, Side Load
- Garage spaces: 4
Features
- Levels: One
- Stories: 1
- Patio & porch: Patio, Covered
- Exterior features: Guttering - ALL, Irrigation Pump, Irrigation Well, Sprinkler System
- Has private pool: Yes
- Pool features: In Ground, Outdoor Pool
- Has spa: Yes
- Fencing: Other
Lot
- Size: 5.5 Acres
- Features: Cul-De-Sac
Details
- Additional structures: Detached Finish Area, Bath House
- Parcel number: 239290340100200
Construction
Type & style
- Home type: SingleFamily
- Architectural style: Ranch
- Property subtype: Single Family Onsite Built
Materials
- Frame w/Less than 50% Mas, ICFs (Insulated Concrete Forms)
- Foundation: Full, Walk Out At Grade, View Out, Concrete Perimeter
- Roof: Composition
Condition
- Year built: 2015
Details
- Builder name: Artistic Builders
Utilities & green energy
- Water: Lagoon, Rural Water
Community & HOA
Community
- Features: Sidewalks
- Security: Security Lights
- Subdivision: GILBERT
HOA
- Has HOA: No
Location
- Region: Mulvane
Financial & listing details
- Price per square foot: $230/sqft
- Tax assessed value: $917,600
- Annual tax amount: $12,483
- Date on market: 10/8/2026
- Cumulative days on market: 34 days
- Ownership: Individual
- Road surface type: Unimproved
Estimated market value
$1,193,600
$1.13M - $1.25M
$3,096/mo
Price history
Price history is unavailable.
Public tax history
| Year | Property taxes | Tax assessment |
|---|---|---|
| 2025 | $12,487 +1.9% | $105,561 +6.6% |
| 2024 | $12,257 +10.2% | $99,013 +8.6% |
| 2023 | $11,122 +9.8% | $91,162 |
| 2022 | $10,126 -9.1% | -- |
| 2021 | $11,145 | -- |
| 2020 | -- | $76,240 +2.8% |
| 2019 | -- | $74,190 +5.7% |
| 2018 | -- | $70,158 |
| 2017 | -- | -- |
| 2016 | -- | -- |
Find assessor info on the county website
Monthly payment
Est. payment
Payment breakdown
Explore the cost of this home by adjusting the details. Changes won't be saved.Climate risks
Neighborhood: 67110
Nearby schools
Schools provided by the listing agent
- Elementary: Mulvane/Munson
- Middle: Mulvane
- High: Mulvane
Source: SCKMLS as distributed by MLS GRID. This data may not be complete. We recommend contacting the local school district to confirm school assignments for this home.
Similar homes
- $689,9005 bd4 ba3.2k sqft8920 E 111th Ct, Mulvane, KS 67110For Sale
 MLS ID #681334, Tom Fagan, Berkshire Hathaway PenFed Realty. SCKMLS as distributed by MLS GRID
- $759,0004 bd4 ba6.1k sqft1677 E 120th Ave N, Mulvane, KS 67110For Sale
 MLS ID #678666, Sue Wenger, Reece Nichols South Central Kansas. SCKMLS as distributed by MLS GRID
- $1,250,0005 bd4 ba3.5k sqft20465 SW Tawakoni Rd, Douglass, KS 67039For Sale
 MLS ID #675838, Gary Benjamin, Berkshire Hathaway PenFed Realty. SCKMLS as distributed by MLS GRID
- $860,0004 bd3 ba2.8k sqft21249 SW Meadowlark Rd, Douglass, KS 67039For Sale By Owner