Swimming Pools, Movie Stars...... Find your escape as you venture onto this tree-lined drive up to the Home known as Paradise Ranch! Just under 10 acres, this One-owner custom-built home possesses multitudes of amenities to entice the most discriminating buyer~ Great Home for Entertaining! One-level Traditional Style Ranch with Full Basement encompasses all you will ever need to feel immediately at home! Walk into Formal Living Area with large windows looking out to in-ground pool and pool house! Kitchen is fully applianced (fridge does not convey) and separate Laundry Room is on the Main Floor~ Primary Bedroom is Huge with Walk-In Closet & Full Bath~ On the other side of Living Area are two more bedrooms (one currently used as office) with full bath in between. Downstairs you'll find a generous family/rec room with wood-burning fireplace, bar, safe room and 4th Bedroom with another full bath~ Make your way outside from here to jump into the heated 18 x 36 pool! Outside enjoy the covered deck overlooking the pool~ To the right is an enclosed Tiki Bar ~ fully screened in to take pleasure in outdoor dining and game playing. Beyond this is another covered patio area to relax in the shade and dry off! The 40 X 50 Building that has an epoxy floor throughout is a huge amenity featuring a full bath, tack room & large door to bring in equipment or an RV. Plenty of room to build out a bedroom or two for the perfect Barndominium! There are currently three horses on the property that have their own spaces and shelter. Make an appointment today to see this awesome spread!
Active
$870,000
21249 SW Meadowlark Rd, Douglass, KS 67039
4beds
2,922sqft
Single Family Onsite Built
Built in 2014
9.5 Acres Lot
$834,500 Zestimate®
$298/sqft
$-- HOA
What's special
- 160 days
- 524
- 19
Zillow last checked:
Listing updated:
Listed by:
Kate Mix 316-636-2323,
Berkshire Hathaway PenFed Realty
Source: SCKMLS as distributed by MLS GRID,MLS#: 671506
Facts & features
Interior
Bedrooms & bathrooms
- Bedrooms: 4
- Bathrooms: 3
- Full bathrooms: 3
Primary bedroom
- Description: Carpet
- Level: Main
- Area: 210
- Dimensions: 14 X 15
Bedroom
- Description: Carpet
- Level: Main
- Area: 110
- Dimensions: 10 X 11
Bedroom
- Description: Carpet
- Level: Main
- Area: 110
- Dimensions: 10 X 11
Bedroom
- Description: Carpet
- Level: Basement
- Area: 180
- Dimensions: 10 X 18
Dining room
- Description: Luxury Vinyl
- Level: Main
- Area: 96
- Dimensions: 8 X 12
Family room
- Description: Carpet
- Level: Basement
- Area: 800
- Dimensions: 25 X 32
Kitchen
- Description: Luxury Vinyl
- Level: Main
- Area: 180
- Dimensions: 12 X 15
Laundry
- Description: Luxury Vinyl
- Level: Main
- Area: 36
- Dimensions: 6 X 6
Living room
- Description: Carpet
- Level: Main
- Area: 336
- Dimensions: 14 X 24
Heating
- Heat Pump, Electric
Cooling
- Central Air, Electric
Appliances
- Laundry: Main Level, Laundry Room
Features
- Windows: Storm Window(s)
- Basement: Finished
- Number of fireplaces: 1
- Fireplace features: One, Family Room, Wood Burning
Interior area
- Total interior livable area: 2,922 sqft
- Finished area above ground: 1,448
- Finished area below ground: 1,474
Property
Parking
- Total spaces: 4
- Parking features: Attached, Garage Door Opener, Oversized
- Garage spaces: 4
Features
- Levels: One
- Stories: 1
- Patio & porch: Patio, Covered
- Exterior features: Guttering - ALL
- Has private pool: Yes
- Pool features: In Ground, Outdoor Pool
- Fencing: Wood
Lot
- Size: 9.5 Acres
- Features: Standard, Wooded
Details
- Additional structures: Storage, Outbuilding, Above Ground Outbuilding(s)
- Parcel number: 0084252100000001.060
Construction
Type & style
- Home type: SingleFamily
- Architectural style: Ranch,Traditional
- Property subtype: Single Family Onsite Built
Materials
- Frame w/Less than 50% Mas
- Foundation: Full, View Out, Walk Out Below Grade
- Roof: Composition
Condition
- Year built: 2014
Utilities & green energy
- Gas: Propane
- Sewer: Septic Tank
- Water: Private
- Utilities for property: Propane
Community & HOA
Community
- Subdivision: NONE LISTED ON TAX RECORD
HOA
- Has HOA: No
Location
- Region: Douglass
Financial & listing details
- Price per square foot: $298/sqft
- Tax assessed value: $621,250
- Annual tax amount: $9,426
- Date on market: 4/18/2026
- Cumulative days on market: 161 days
- Ownership: Individual
- Road surface type: Unimproved
Estimated market value
$834,500
$793,000 - $876,000
$2,973/mo
Price history
Price history is unavailable.
Public tax history
| Year | Property taxes | Tax assessment |
|---|---|---|
| 2025 | $9,426 +20.9% | $71,726 +21.1% |
| 2024 | $7,795 +31.9% | $59,220 +31.4% |
| 2023 | $5,908 +5.7% | $45,066 +10% |
| 2022 | $5,587 +7.9% | $40,959 +10.9% |
| 2021 | $5,177 +5% | $36,930 +7.1% |
| 2020 | $4,933 | $34,495 +4.1% |
| 2019 | -- | $33,124 +0.8% |
| 2018 | -- | $32,872 +0.2% |
| 2017 | -- | $32,798 +16.6% |
| 2014 | -- | $28,140 |
Find assessor info on the county website
Monthly payment
Est. payment
Payment breakdown
Explore the cost of this home by adjusting the details. Changes won't be saved.Climate risks
Neighborhood: 67039
Nearby schools
Schools provided by the listing agent
- Elementary: Rose Hill
- Middle: Rose Hill
- High: Rose Hill
Source: SCKMLS as distributed by MLS GRID. This data may not be complete. We recommend contacting the local school district to confirm school assignments for this home.

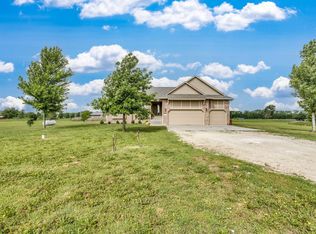
Similar homes
- $670,0005 bd3 ba4.2k sqft19447 SW Meadowlark Rd, Rose Hill, KS 67133For Sale
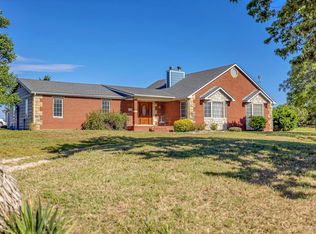 MLS ID #54701, JOSIE THOMPSON, ReeceNichols South Central Kansas. Mid Kansas MLS & Prairie Land Realtors as distributed by MLS GRID
 - $870,0004 bd3 ba3.6k sqft11385 SW 50th St, Towanda, KS 67144For Sale
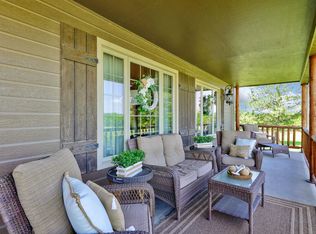 MLS ID #670907, Sharon Lee, Berkshire Hathaway PenFed Realty. SCKMLS as distributed by MLS GRID
 - $1,250,0005 bd4 ba3.5k sqft20465 SW Tawakoni Rd, Douglass, KS 67039For Sale
 MLS ID #675838, Gary Benjamin, Berkshire Hathaway PenFed Realty. SCKMLS as distributed by MLS GRID
 - $475,0004 bd3 ba2.5k sqft13610 E Deerfield Trl, Derby, KS 67037For Sale
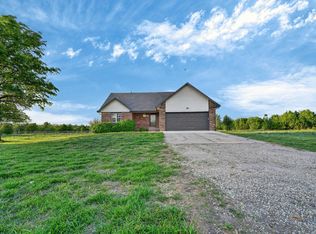 MLS ID #672104, Jenny Grandfield, Real Broker, LLC. SCKMLS as distributed by MLS GRID
