Welcome to 656 E. 110th St., a rare opportunity to own nearly 20 acres with two homes and incredible amenities just 10 minutes from the turnpike. The primary residence features 4 bedrooms, 3 bathrooms, an open floor plan, and a view-out basement complete with a wet bar, offering the perfect space for both everyday living and entertaining. The home showcases beautiful hickory hardwood floors and trim, along with newer carpet and quality finishes throughout. The second residence offers 2 bedrooms, 1 bathroom, and an open layout, making it ideal for guests, extended family, or additional income potential. It also includes its own garage for added convenience. This property is truly set up for a lifestyle, featuring a 68x60 shop, a 30x54 pole barn, brand new horse stables, and approximately 8 acres of pasture. Whether you are looking for space for equipment, hobbies, or equestrian use, this property delivers. Enjoy the peaceful setting with a pond, dock, and gazebo, creating the perfect space to relax and take in the surroundings. A unique combination of land, functionality, and versatility, all within a convenient location.
Active
Price cut: $50K (6/17)
$945,000
656 E 110th Ave N, Clearwater, KS 67120
4beds
3,822sqft
:
Get pre-qualified$6,488/mo
Single Family Onsite Built
Built in 2007
19.8 Acres Lot
$908,000 Zestimate®
$247/sqft
$-- HOA
What's special
- 131 days |
- 610 |
- 35 |
Zillow last checked:
Listing updated:
Listed by:
Dustin Lynam 316-259-9184,
Heritage 1st Realty
Source: SCKMLS as distributed by MLS GRID,MLS#: 670135
Facts & features
Interior
Bedrooms & bathrooms
- Bedrooms: 4
- Bathrooms: 3
- Full bathrooms: 3
Primary bedroom
- Description: Carpet
- Level: Main
- Area: 195.36
- Dimensions: 11.10 x 17.6
Bedroom
- Description: Carpet
- Level: Main
- Area: 156.6
- Dimensions: 10.8 x 14.5
Bedroom
- Description: Carpet
- Level: Main
- Area: 164.64
- Dimensions: 11.2 x 14.7
Bedroom
- Description: Concrete
- Level: Basement
- Area: 184.32
- Dimensions: 12.8 x 14.4
Bonus room
- Description: Carpet
- Level: Basement
- Area: 256.75
- Dimensions: 11.11 x 23.11
Dining room
- Description: Wood
- Level: Main
- Area: 107.91
- Dimensions: 10.9 x 9.9
Dining room
- Description: Wood
- Level: Main
- Area: 155.31
- Dimensions: 16.7 x 9.3
Family room
- Description: Carpet
- Level: Basement
- Area: 689.72
- Dimensions: 40.1 x 17.2
Kitchen
- Description: Wood
- Level: Main
- Area: 142.51
- Dimensions: 14.11 x 10.10
Laundry
- Description: Tile
- Level: Main
- Area: 139.69
- Dimensions: 14.11 x 9.9
Living room
- Description: Wood
- Level: Main
- Area: 327.32
- Dimensions: 16.7 x 19.6
Heating
- Forced Air
Cooling
- Central Air, Electric
Appliances
- Included: Dishwasher
- Laundry: Main Level, Laundry Room
Features
- Ceiling Fan(s), Walk-In Closet(s), Wet Bar
- Flooring: Hardwood
- Basement: Finished
- Number of fireplaces: 1
- Fireplace features: One, Living Room, Kitchen
Interior area
- Total interior livable area: 3,822 sqft
- Finished area above ground: 2,049
- Finished area below ground: 1,773
Video & virtual tour
Property
Parking
- Total spaces: 4
- Parking features: Attached, Detached, Oversized
- Garage spaces: 4
Features
- Levels: One
- Stories: 1
- Patio & porch: Covered
- Exterior features: Guttering - ALL, Irrigation Well, Sprinkler System
- Fencing: Other
- Waterfront features: Pond/Lake
Lot
- Size: 19.8 Acres
- Features: Wooded
Details
- Additional structures: Outbuilding, Above Ground Outbuilding(s), Accessory Dwelling Unit
- Parcel number: 0362400000008.020
Construction
Type & style
- Home type: SingleFamily
- Architectural style: Ranch
- Property subtype: Single Family Onsite Built
Materials
- Frame w/Less than 50% Mas
- Foundation: Full, View Out
- Roof: Composition
Condition
- Year built: 2007
Utilities & green energy
- Sewer: Septic Tank
- Water: Private
Community & HOA
Community
- Subdivision: NONE LISTED ON TAX RECORD
HOA
- Has HOA: No
Location
- Region: Clearwater
Financial & listing details
- Price per square foot: $247/sqft
- Tax assessed value: $707,160
- Annual tax amount: $10,520
- Date on market: 3/22/2026
- Cumulative days on market: 132 days
- Ownership: Individual
- Road surface type: Unimproved
Estimated market value
$908,000
$863,000 - $953,000
$3,222/mo
Price history
Price history is unavailable.
Public tax history
| Year | Property taxes | Tax assessment |
|---|---|---|
| 2025 | -- | $81,323 +2.8% |
| 2024 | -- | $79,088 +8% |
| 2023 | -- | $73,230 +9.7% |
| 2022 | -- | $66,769 +7.7% |
| 2021 | -- | $61,997 +1.3% |
| 2020 | -- | $61,192 -12.5% |
| 2019 | -- | $69,910 +14.9% |
| 2018 | -- | $60,864 +6.9% |
| 2017 | -- | $56,926 0% |
| 2016 | -- | $56,927 -4% |
| 2015 | -- | $59,319 +34.4% |
| 2014 | -- | $44,146 +10.8% |
| 2013 | -- | $39,847 |
Find assessor info on the county website
Monthly payment
Est. payment
Payment breakdown
Explore the cost of this home by adjusting the details. Changes won't be saved.Climate risks
Neighborhood: 67120
Nearby schools
GreatSchools rating
- 3/10Belle Plaine Middle SchoolGrades: 5-8Distance: 5.5 mi
- 2/10Belle Plaine High SchoolGrades: 9-12Distance: 5.5 mi
- 4/10Belle Plaine Elementary SchoolGrades: PK-4Distance: 5.5 mi
Schools provided by the listing agent
- Elementary: Belle Plaine
- Middle: Belle Plaine
- High: Belle Plaine
Source: SCKMLS as distributed by MLS GRID. This data may not be complete. We recommend contacting the local school district to confirm school assignments for this home.
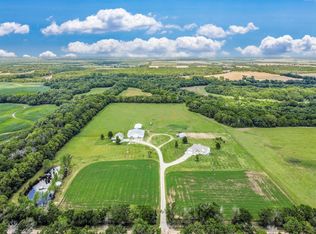
- $910,5004 bd3 ba3.8k sqft656 E 110th Ave N, Peck, KS 67120Off Market
- $1,167,8004 bd3 ba3.6k sqft680 E 110th Ave N, Peck, KS 67120Off Market
- $536,4006 bd2 ba3.1k sqft1107 N Meridian Rd, Peck, KS 67120Off Market
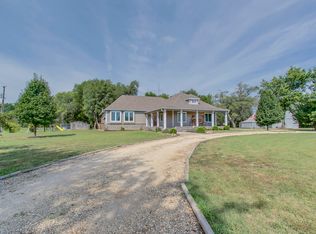
- $888,8004 bd3 ba1.7k sqft1068 N West Rd, Belle Plaine, KS 67120Off Market
- $26,1503 bd1 ba1.7k sqft1124 N Meridian Rd, Peck, KS 67120Off Market
- $26,1503 bd1 ba1.7k sqft1124 N Meridian Rd, Peck, KS 67120Off Market
- $34,5603 bd1 ba1.1k sqft1124 N Meridian Rd, Peck, KS 67120Off Market
- $498,7005 bd3 ba3k sqft1156 N West Rd, Peck, KS 67120Off Market
A local agent can set up tours, give advice and negotiate with sellers.
Similar homes
- $629,0005 bd4 ba4.7k sqft5200 W 103rd St S, Peck, KS 67120For Sale
 MLS ID #670418, Brodrick Jayroe, ERA Great American Realty. SCKMLS as distributed by MLS GRID
 - $599,0004 bd3 ba3.3k sqft1029 E 120th Ave N, Belle Plaine, KS 67013For Sale
 MLS ID #675328, Sunni Goentzel, Berkshire Hathaway PenFed Realty. SCKMLS as distributed by MLS GRID
 - $870,0004 bd3 ba2.9k sqft21249 SW Meadowlark Rd, Douglass, KS 67039For Sale
 MLS ID #671506, Kate Mix, Berkshire Hathaway PenFed Realty. SCKMLS as distributed by MLS GRID
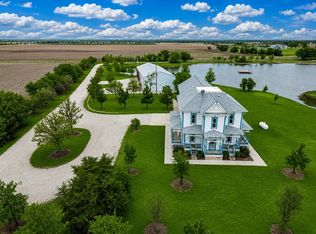
 - $950,0005 bd3 ba3k sqft26775 W 103rd St S, Viola, KS 67149For Sale
 MLS ID #673425, Bryce Jones, RE/MAX Premier. SCKMLS as distributed by MLS GRID
 - $--6 bd3 ba4.2k sqft11026 W Hollywood Ct, Wichita, KS 67215AuctionMLS ID #676301, Rick Brock, McCurdy Real Estate & Auction, LLC. SCKMLS as distributed by MLS GRID
- $975,0003 bd3 ba2.8k sqft13930 E 39th St S, Derby, KS 67037For SaleMLS ID #653150, Jake Steven, Reece Nichols South Central Kansas. SCKMLS as distributed by MLS GRID
- $499,3703 bd4 ba2.9k sqft235 N Tyler Rd, Wellington, KS 67152For SaleMLS ID #676738, Ricky Lamb, Keller Williams Hometown Partners. SCKMLS as distributed by MLS GRID
- $764,9006 bd5 ba4k sqft4900 S 247th St W, Goddard, KS 67052For SaleMLS ID #673209, Kari Higgins, Berkshire Hathaway PenFed Realty. SCKMLS as distributed by MLS GRID
- $599,9004 bd3 ba3.4k sqft757 S Meridian Rd, Wellington, KS 67152For SaleMLS ID #669894, Pamela Hinman, Berkshire Hathaway PenFed Realty. SCKMLS as distributed by MLS GRID
- $967,5006 bd5 ba4.4k sqft200 Cedar Ranch Ct, Derby, KS 67037For SaleMLS ID #671824, Tamara Walker, Better Homes & Gardens Real Estate Wostal Realty. SCKMLS as distributed by MLS GRID
- $699,0005 bd3 ba2.9k sqft4529 S Webb Rd, Derby, KS 67037For SaleMLS ID #668032, Alysia Stroupe, Lange Real Estate. SCKMLS as distributed by MLS GRID
- $575,0003 bd3 ba2.7k sqft9801 S 103rd St W, Clearwater, KS 67026For SaleMLS ID #666472, Christina Houston, Golden, Inc.. SCKMLS as distributed by MLS GRID
- $650,0003 bd2 ba2.5k sqft5329 S 179th St W, Goddard, KS 67052For SaleMLS ID #674811, Mikaela Rehmert-Fira, Elite Real Estate Experts. SCKMLS as distributed by MLS GRID
- $555,0004 bd4 ba2.7k sqft8615 Amber Rdg, Viola, KS 67149For SaleMLS ID #675532, Christy Schaefer, Nikkel and Associates. SCKMLS as distributed by MLS GRID
- $670,0005 bd3 ba4.2k sqft19447 SW Meadowlark Rd, Rose Hill, KS 67133For SaleMLS ID #54701, JOSIE THOMPSON, ReeceNichols South Central Kansas. Mid Kansas MLS & Prairie Land Realtors as distributed by MLS GRID
- $499,5004 bd4 ba3.2k sqft399 S Seneca Rd, Wellington, KS 67152For SaleMLS ID #675121, Ken Patterson, Berkshire Hathaway PenFed Realty. SCKMLS as distributed by MLS GRID
- $595,0006 bd3 ba4.5k sqft8015 S Butterfly Ct, Clearwater, KS 67026For SaleMLS ID #674170, Liz Williams, Berkshire Hathaway PenFed Realty. SCKMLS as distributed by MLS GRID
- $895,9006 bd6 ba4.6k sqft248 Cedar Ranch Ct, Derby, KS 67037For SaleMLS ID #663852, Josh Roy, Keller Williams Hometown Partners. SCKMLS as distributed by MLS GRID
- $992,0004 bd4 ba3.2k sqft11400 E Quail Creek Rd, Derby, KS 67037For SaleMLS ID #671353, Cheryl Hadley Ayala, Reece Nichols South Central Kansas. SCKMLS as distributed by MLS GRID
- $995,0004 bd5 ba3.7k sqft11270 E Quail Creek Rd, Derby, KS 67037For SaleMLS ID #654888, Cheryl Hadley Ayala, Reece Nichols South Central Kansas. SCKMLS as distributed by MLS GRID
