- Welcome to this stunning all-brick estate on 5.37 acres of beautiful land - Serene retreat with peace and privacy, yet close to city amenities - 4,700 sqft of space with 3 main floor living areas for family gatherings or relaxation - Extra large basement living area with second kitchen/bar and direct backyard access - Formal dining room perfect for holiday meals and dinner parties - Master suite retreat with 600 sqft of space, sitting area, and tranquil backyard views - Oversized 3-car garage and country charm with apple and peach trees - Located in Clearwater school district, lovingly maintained inside and out - Peaceful oasis away from town, ready for you to call home
Pending
$629,000
5200 W 103rd St S, Peck, KS 67120
5beds
4,735sqft
Single Family Onsite Built
Built in 2014
5.37 Acres Lot
$607,300 Zestimate®
$133/sqft
$-- HOA
What's special
- 208 days
- 20
- 3
Zillow last checked:
Listing updated:
Listed by:
Brodrick Jayroe 316-722-9393,
ERA Great American Realty
Source: SCKMLS as distributed by MLS GRID,MLS#: 670418
Facts & features
Interior
Bedrooms & bathrooms
- Bedrooms: 5
- Bathrooms: 4
- Full bathrooms: 3
- 1/2 bathrooms: 1
Primary bedroom
- Description: Carpet
- Level: Main
- Area: 351.33
- Dimensions: 20'8" x 17'
Kitchen
- Description: Tile
- Level: Main
- Area: 225
- Dimensions: 15"x 15"
Living room
- Description: Wood Laminate
- Level: Main
- Area: 336
- Dimensions: 16' x 21'
Heating
- Forced Air, Natural Gas
Cooling
- Central Air, Electric
Appliances
- Included: Dishwasher, Disposal, Microwave, Refrigerator, Range
- Laundry: In Basement, Main Level
Features
- Basement: Finished
- Number of fireplaces: 2
- Fireplace features: Two, Living Room, Basement
Interior area
- Total interior livable area: 4,735 sqft
- Finished area above ground: 2,477
- Finished area below ground: 2,258
Property
Parking
- Total spaces: 3
- Parking features: Attached
- Garage spaces: 3
Features
- Levels: One
- Stories: 1
Lot
- Size: 5.37 Acres
- Features: Standard
Details
- Parcel number: ID00464874
Construction
Type & style
- Home type: SingleFamily
- Architectural style: Ranch
- Property subtype: Single Family Onsite Built
Materials
- Brick
- Foundation: Full, View Out, Walk Out Below Grade
- Roof: Composition
Condition
- Year built: 2014
Utilities & green energy
- Gas: Propane
- Sewer: Septic Tank
- Water: Private
- Utilities for property: Propane
Community & HOA
Community
- Subdivision: NONE LISTED ON TAX RECORD
HOA
- Has HOA: No
Location
- Region: Peck
Financial & listing details
- Price per square foot: $133/sqft
- Tax assessed value: $627,600
- Annual tax amount: $8,340
- Date on market: 3/28/2026
- Cumulative days on market: 200 days
- Ownership: Individual
- Road surface type: Paved
Estimated market value
$607,300
$577,000 - $638,000
$3,542/mo
Price history
Price history is unavailable.
Public tax history
| Year | Property taxes | Tax assessment |
|---|---|---|
| 2025 | $8,344 +5.3% | $72,247 +7.7% |
| 2024 | $7,926 +5.9% | $67,077 +8.9% |
| 2023 | $7,484 +11.2% | $61,571 |
| 2022 | $6,729 +0.4% | -- |
| 2021 | $6,703 | -- |
| 2020 | -- | $49,855 +3.7% |
| 2019 | -- | $48,081 +4.7% |
| 2018 | -- | $45,927 |
| 2017 | -- | -- |
| 2016 | -- | -- |
| 2015 | -- | -- |
Find assessor info on the county website
Monthly payment
Est. payment
Payment breakdown
Explore the cost of this home by adjusting the details. Changes won't be saved.Climate risks
Neighborhood: 67120
Nearby schools
Schools provided by the listing agent
- Elementary: Clearwater West
- Middle: Clearwater
- High: Clearwater
Source: SCKMLS as distributed by MLS GRID. This data may not be complete. We recommend contacting the local school district to confirm school assignments for this home.
Similar homes
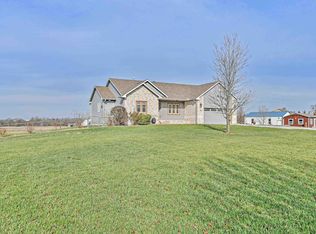
- $585,0004 bd3 ba3.2k sqft470 W 130th Ave N, Conway Springs, KS 67031For Sale
 MLS ID #678141, Aaron Coleman, Lange Real Estate. SCKMLS as distributed by MLS GRID
 - $670,0005 bd3 ba4.2k sqft19447 SW Meadowlark Rd, Rose Hill, KS 67133For Sale
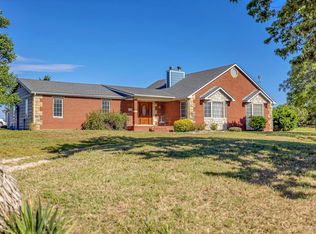 MLS ID #54701, JOSIE THOMPSON, ReeceNichols South Central Kansas. Mid Kansas MLS & Prairie Land Realtors as distributed by MLS GRID
 - $599,0006 bd3 ba4k sqft1717 E Elk Ridge Ave, Goddard, KS 67052For Sale
 MLS ID #678214, Rachel Lange-Mills, Lange Real Estate. SCKMLS as distributed by MLS GRID
 - $680,0005 bd3 ba2.9k sqft4529 S Webb Rd, Derby, KS 67037For Sale
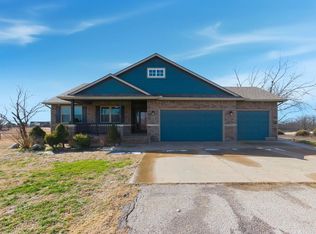 MLS ID #668032, Alysia Stroupe, Lange Real Estate. SCKMLS as distributed by MLS GRID
