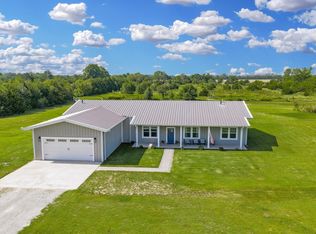
What if living on nearly 7 acres could feel like living on 150? That's the sense you get at this 6.7-acre slice of heaven in Conway Springs, sitting in the Clearwater School District and completely surrounded by farm acreage and pasture land — the kind of setting that has the potential to make you feel like a ruler of your own little kingdom. Custom built in 1998 and lovingly updated over the years by the original owners, this 4 bed / 3 bath home offers plenty of space, up and down, for the whole family to spread out — and a new roof will be installed prior to closing, so buyers can move in worry-free. Upstairs, you're welcomed into a large great room with updated wood laminate flooring running throughout the living room, dining room, and kitchen. The recently renovated kitchen features a large island with bar-height seating, so the chef stays part of the party while the meal comes together. Just off the kitchen, step out onto a giant covered deck facing the southwest — perfectly positioned to take in those gorgeous Kansas sunsets while you survey your own little slice of heaven. The main level also includes a nicely sized bedroom with a walk-in closet and full bath, along with a generously proportioned primary suite, which includes a large walk-in closet & an ensuite bathroom with jetted tub and separate shower. Head downstairs, and you'll find where the family will likely spend most of their time: an updated family room with a full-size kitchenette, two more nicely sized bedrooms, and a full bathroom. Custom sliding barn doors open straight out to the backyard and a covered patio, blurring the line between indoor and outdoor living. And don't skip the 60x40 outbuilding, added in 2015 — it might just be the icing on the cake. One side is fully insulated, ideal for parking another vehicle, storing lawn equipment, or tackling that project you've been wanting to tinker with. The remaining two-thirds is set up for large farm equipment and livestock, complete with indoor corrals that open directly to fenced pasture for easy grazing. Properties like this rarely come available — so don't wait to schedule your private showing.
Active
$600,000
470 W 130th Ave N, Conway Springs, KS 67031
4beds
3,262sqft
Single Family Onsite Built
Built in 1998
6.7 Acres Lot
$573,900 Zestimate®
$184/sqft
$-- HOA
What's special
- 15 days
- 910
- 42
Zillow last checked:
Listing updated:
Listed by:
Aaron Coleman OFF:316-529-3100,
Lange Real Estate
Source: SCKMLS as distributed by MLS GRID,MLS#: 678141
Facts & features
Interior
Bedrooms & bathrooms
- Bedrooms: 4
- Bathrooms: 3
- Full bathrooms: 3
Primary bedroom
- Description: Carpet
- Level: Main
- Area: 220.83
- Dimensions: 17'8 x 12'6
Bedroom
- Description: Carpet
- Level: Main
- Area: 121.42
- Dimensions: 11'9" x 10'4"
Bedroom
- Description: Carpet
- Level: Basement
- Area: 150.79
- Dimensions: 12'10" x 11'9"
Bedroom
- Description: Carpet
- Level: Basement
- Area: 161.15
- Dimensions: 16'3" x 9'11"
Dining room
- Description: Wood Laminate
- Level: Main
- Area: 119.32
- Dimensions: 11'10" x 10'1"
Family room
- Description: Carpet
- Level: Basement
- Area: 675.98
- Dimensions: 38'1" x 17'9"
Kitchen
- Description: Wood Laminate
- Level: Main
- Area: 298.44
- Dimensions: 18'9" x 15'11"
Laundry
- Description: Wood Laminate
- Level: Main
- Area: 56.76
- Dimensions: 11'2" x 5'1"
Living room
- Description: Wood Laminate
- Level: Main
- Area: 254.46
- Dimensions: 16'5" x 15'6"
Heating
- Forced Air, Propane
Cooling
- Central Air, Electric
Appliances
- Included: Dishwasher, Disposal, Microwave, Refrigerator, Range
- Laundry: Main Level, Laundry Room, 220 equipment
Features
- Ceiling Fan(s), Central Vacuum, Walk-In Closet(s), Wet Bar
- Flooring: Laminate
- Doors: Storm Door(s)
- Windows: Window Coverings-All, Storm Window(s)
- Basement: Finished
- Has fireplace: No
Interior area
- Total interior livable area: 3,262 sqft
- Finished area above ground: 1,790
- Finished area below ground: 1,472
Video & virtual tour
Property
Parking
- Total spaces: 3
- Parking features: RV Access/Parking, Attached, Detached, Garage Door Opener, Oversized
- Garage spaces: 3
Features
- Levels: One
- Stories: 1
- Patio & porch: Patio, Covered, Deck
- Exterior features: Guttering - ALL
- Fencing: Wood,Wrought Iron,Other
Lot
- Size: 6.7 Acres
- Features: Standard
Details
- Additional structures: Corral(s), Outbuilding, Above Ground Outbuilding(s)
- Parcel number: 0960420900000003.010
Construction
Type & style
- Home type: SingleFamily
- Architectural style: Ranch
- Property subtype: Single Family Onsite Built
Materials
- Brick, Vinyl/Aluminum
- Foundation: Full, View Out, Walk Out Below Grade
- Roof: Composition
Condition
- Year built: 1998
Utilities & green energy
- Gas: Propane
- Water: Lagoon, Rural Water
- Utilities for property: Propane
Community & HOA
Community
- Features: Sidewalks
- Security: Smoke Detector(s)
- Subdivision: NONE LISTED ON TAX RECORD
HOA
- Has HOA: No
Location
- Region: Conway Springs
Financial & listing details
- Price per square foot: $184/sqft
- Tax assessed value: $481,110
- Annual tax amount: $7,964
- Date on market: 8/26/2026
- Cumulative days on market: 16 days
- Ownership: Individual
- Road surface type: Unimproved
Estimated market value
$573,900
$545,000 - $603,000
$2,217/mo
Price history
Price history is unavailable.
Public tax history
| Year | Property taxes | Tax assessment |
|---|---|---|
| 2025 | -- | $55,328 +13.2% |
| 2024 | -- | $48,888 +7% |
| 2023 | -- | $45,690 +13.9% |
| 2022 | -- | $40,124 +12.5% |
| 2021 | -- | $35,658 +5% |
| 2020 | -- | $33,960 +0% |
| 2019 | -- | $33,959 +13.1% |
| 2018 | -- | $30,037 +8% |
| 2017 | -- | $27,805 +13.6% |
| 2016 | -- | $24,478 +6.7% |
| 2015 | -- | $22,943 +9.4% |
| 2014 | -- | $20,965 -1.9% |
| 2013 | -- | $21,366 -1.2% |
| 2012 | -- | $21,621 |
| 2011 | -- | -- |
Find assessor info on the county website
Monthly payment
Est. payment
Payment breakdown
Explore the cost of this home by adjusting the details. Changes won't be saved.Climate risks
Neighborhood: 67031
Nearby schools
Schools provided by the listing agent
- Elementary: Clearwater West
- Middle: Clearwater
- High: Clearwater
Source: SCKMLS as distributed by MLS GRID. This data may not be complete. We recommend contacting the local school district to confirm school assignments for this home.
- $239,0004 bd2 ba1k sqft490 W 130th Ave N, Conway Springs, KS 67031Off Market
- $214,5002 bd1 ba1.1k sqft445 W 130th Ave N, Clearwater, KS 67031Off Market
- $361,5003 bd3 ba1.4k sqft506 W Prospect Rd, Conway Springs, KS 67031Off Market
- $41,660-- bd-- ba1k sqft532 W Prospect Rd, Conway Springs, KS 67031Off Market
Similar homes
- $580,0006 bd3 ba4.5k sqft8015 S Butterfly Ct, Clearwater, KS 67026For Sale
 MLS ID #678791, Liz Williams, Berkshire Hathaway PenFed Realty. SCKMLS as distributed by MLS GRID
 - $530,0004 bd4 ba2.7k sqft8615 Amber Rdg, Viola, KS 67149For Sale
 MLS ID #675532, Christy Schaefer, Nikkel and Associates. SCKMLS as distributed by MLS GRID
 - $575,0003 bd3 ba2.7k sqft9801 S 103rd St W, Clearwater, KS 67026For Sale
 MLS ID #666472, Christina Houston, Golden, Inc.. SCKMLS as distributed by MLS GRID
 - $575,0004 bd3 ba3.3k sqft1029 E 120th Ave N, Belle Plaine, KS 67013For Sale
 MLS ID #675328, Sunni Goentzel, Berkshire Hathaway PenFed Realty. SCKMLS as distributed by MLS GRID
