If you are dreaming of a little more space, this property delivers. Nestled on acreage in the desirable Prairie Meadows area, you'll enjoy the privacy and freedom that comes with country living, while being minutes from West Wichita. Inside you'll find space to live, work, and entertain. Outside has endless possibilities- from gardening and hobbies to simply enjoying nature right outside your door. The outbuilding is 30 x 40 and wired for 220. Properties like this don't come available often, where you can enjoy your hobbies, even take care of up to 3 horses on your property. Class 5 Solar panels will be paid off at closing. The 2 riding lawnmowers remain with the property. The irrigation system uses well water, and house has city water.
Active
Price cut: $10K (7/7)
$595,000
8015 S Butterfly Ct, Clearwater, KS 67026
6beds
4,531sqft
:
Get pre-qualified$3,917/mo
Single Family Onsite Built
Built in 2007
4.52 Acres Lot
$582,200 Zestimate®
$131/sqft
$-- HOA
What's special
- 48 days |
- 1,226 |
- 80 |
Likely to sell faster than
Zillow last checked:
Listing updated:
Listed by:
Liz Williams 720-926-6806,
Berkshire Hathaway PenFed Realty
Source: SCKMLS as distributed by MLS GRID,MLS#: 674170
Facts & features
Interior
Bedrooms & bathrooms
- Bedrooms: 6
- Bathrooms: 3
- Full bathrooms: 3
Primary bedroom
- Description: Carpet
- Level: Main
- Area: 232.4
- Dimensions: 16.6 x 14
Bedroom
- Description: Carpet
- Level: Main
- Dimensions: 11.6.x 11
Bedroom
- Description: Carpet
- Level: Main
- Area: 127.6
- Dimensions: 11.6 x 11
Dining room
- Description: Wood
- Level: Main
- Area: 106
- Dimensions: 10.6 x 10
Hearth room
- Description: Wood
- Level: Main
- Area: 189.8
- Dimensions: 14.6 x 13
Kitchen
- Description: Wood
- Level: Main
- Area: 336
- Dimensions: 21 xs 16
Living room
- Description: Wood
- Level: Main
- Area: 252.96
- Dimensions: 18.6 x 13.6
Heating
- Forced Air, Propane Rented
Cooling
- Central Air, Electric
Appliances
- Included: Dishwasher, Disposal, Microwave, Refrigerator, Range
- Laundry: Main Level, Laundry Room, Gas Dryer Hookup, 220 equipment
Features
- Ceiling Fan(s), Walk-In Closet(s), Wet Bar
- Flooring: Hardwood, Laminate
- Doors: Storm Door(s)
- Windows: Window Coverings-All
- Basement: Finished
- Number of fireplaces: 2
- Fireplace features: Two, Kitchen, Rec Room/Den, Gas, Wood Burning
Interior area
- Total interior livable area: 4,531 sqft
- Finished area above ground: 2,144
- Finished area below ground: 2,387
Property
Parking
- Total spaces: 3
- Parking features: RV Access/Parking, Attached, Garage Door Opener
- Garage spaces: 3
Features
- Levels: One
- Stories: 1
- Patio & porch: Covered
- Exterior features: Guttering - ALL, Irrigation Well, Sprinkler System
Lot
- Size: 4.52 Acres
- Features: Corner Lot, Cul-De-Sac
Details
- Additional structures: Outbuilding
- Parcel number: 201732611101202001.00
Construction
Type & style
- Home type: SingleFamily
- Architectural style: Ranch
- Property subtype: Single Family Onsite Built
Materials
- Frame w/Less than 50% Mas
- Foundation: Full, Walk Out Mid-Level, View Out
- Roof: Composition
Condition
- Year built: 2007
Utilities & green energy
- Gas: Propane
- Sewer: Septic Tank
- Utilities for property: Propane, Public
Community & HOA
Community
- Subdivision: PRAIRIE MEADOWS
HOA
- Has HOA: No
Location
- Region: Clearwater
Financial & listing details
- Price per square foot: $131/sqft
- Tax assessed value: $556,800
- Annual tax amount: $9,209
- Date on market: 6/6/2026
- Cumulative days on market: 49 days
- Ownership: Individual
- Road surface type: Unimproved
Estimated market value
$582,200
$553,000 - $611,000
$3,156/mo
Price history
Price history is unavailable.
Public tax history
| Year | Property taxes | Tax assessment |
|---|---|---|
| 2025 | $9,213 -5.7% | $64,032 |
| 2024 | $9,768 +16.2% | $64,032 +21.7% |
| 2023 | $8,406 -0.5% | $52,610 |
| 2022 | $8,446 +1.6% | -- |
| 2021 | $8,314 -0.6% | -- |
| 2020 | $8,363 +7.6% | $46,530 +7.7% |
| 2019 | $7,774 +3% | $43,209 +1.9% |
| 2018 | $7,549 +16.2% | $42,424 |
| 2017 | $6,498 +109.2% | -- |
| 2016 | $3,106 -49.1% | -- |
| 2015 | $6,102 +0.1% | -- |
| 2014 | $6,095 | -- |
| 2013 | -- | -- |
| 2012 | -- | -- |
| 2011 | -- | $34,719 -9.6% |
| 2008 | -- | $38,422 |
Find assessor info on the county website
Monthly payment
Est. payment
Payment breakdown
Explore the cost of this home by adjusting the details. Changes won't be saved.Climate risks
Neighborhood: 67026
Nearby schools
GreatSchools rating
- 6/10Clearwater Elementary WestGrades: PK-3Distance: 3 mi
- 7/10Clearwater Middle SchoolGrades: 4-8Distance: 3 mi
- 8/10Clearwater High SchoolGrades: 9-12Distance: 3.1 mi
Schools provided by the listing agent
- Elementary: Clearwater West
- Middle: Clearwater
- High: Clearwater
Source: SCKMLS as distributed by MLS GRID. This data may not be complete. We recommend contacting the local school district to confirm school assignments for this home.
- $664,7003 bd3 ba2.5k sqft8019 S Butterfly Ct, Clearwater, KS 67026Off Market
- $610,5003 bd3 ba2.1k sqft8030 S Butterfly St, Clearwater, KS 67026Off Market
- $592,4005 bd3 ba1.8k sqft8051 S Butterfly Ct, Clearwater, KS 67026Off Market
- $485,4003 bd2 ba1.6k sqft8010 S Butterfly St, Clearwater, KS 67026Off Market
- $75,000-- sqft9 Prairie Meadow Ests, Clearwater, KS 67026Lot/Land
- $424,2003 bd3 ba1.7k sqft8023 S Butterfly Ct, Clearwater, KS 67026Off Market
- $417,5005 bd3 ba1.6k sqft13902 W 79th St S, Clearwater, KS 67026Off Market
- $--4.62 Acres0 W Prairie Grass St LOT 4-1, Clearwater, KS 67026Sold
A local agent can set up tours, give advice and negotiate with sellers.
A local lender can help you make sure your offer is ready when you are.
Similar homes
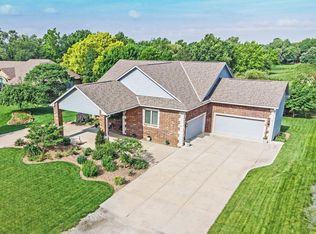
- $549,9004 bd3 ba2.9k sqft217 S Grant Ave, Clearwater, KS 67026For Sale
 MLS ID #674107, Lee Harp, ERA Great American Realty. SCKMLS as distributed by MLS GRID
 - $630,0004 bd4 ba2.8k sqft5651 S 127th St E, Derby, KS 67037For Sale
 MLS ID #676522, Serilath Lane, High Point Realty, LLC. SCKMLS as distributed by MLS GRID
 - $574,9006 bd3 ba3.9k sqft3822 N Lakecrest Ct, Wichita, KS 67205For Sale
 MLS ID #676313, Greg Robson, RE/MAX Premier. SCKMLS as distributed by MLS GRID
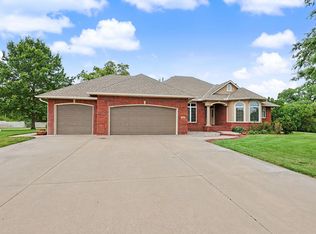
 - $595,0004 bd4 ba4k sqft2500 S 383rd St W, Cheney, KS 67025For Sale
 MLS ID #673546, Paula Clouse, Berkshire Hathaway PenFed Realty. SCKMLS as distributed by MLS GRID
 - $650,0003 bd2 ba2.5k sqft5329 S 179th St W, Goddard, KS 67052For SaleMLS ID #674811, Mikaela Rehmert-Fira, Elite Real Estate Experts. SCKMLS as distributed by MLS GRID
- $537,0005 bd3 ba4k sqft2224 N Rough Creek Rd, Derby, KS 67037For SaleMLS ID #675879, Christy Needles, Berkshire Hathaway PenFed Realty. SCKMLS as distributed by MLS GRID
- $585,0005 bd4 ba4k sqft6441 S Cedardale Ave, Derby, KS 67037For SaleMLS ID #672521, Amelia Sumerell, Coldwell Banker Plaza Real Estate. SCKMLS as distributed by MLS GRID
- $764,9006 bd5 ba4k sqft4900 S 247th St W, Goddard, KS 67052For SaleMLS ID #673209, Kari Higgins, Berkshire Hathaway PenFed Realty. SCKMLS as distributed by MLS GRID
- $575,0004 bd3 ba3.4k sqft3810 N Watercress Ct, Maize, KS 67101For SaleMLS ID #675723, Joey Kate Laurie, Reece Nichols South Central Kansas. SCKMLS as distributed by MLS GRID
- $575,0005 bd5 ba3.9k sqft831 E Ruby Ct, Mulvane, KS 67110For SaleMLS ID #675337, Kirk Short, Keller Williams Signature Partners, LLC. SCKMLS as distributed by MLS GRID
- $535,0005 bd3 ba3k sqft16209 W Sheriac Ct, Goddard, KS 67052For SaleMLS ID #675562, Nicole Graszl, Elite Real Estate Experts. SCKMLS as distributed by MLS GRID
- $599,9005 bd3 ba3.2k sqft264 S Ciderbluff Cir, Wichita, KS 67052New ConstructionSCKMLS as distributed by MLS GRID
- $525,0004 bd2 ba3.2k sqft12501 W 29th St N, Wichita, KS 67223For SaleMLS ID #675387, Michelle Crouch, Berkshire Hathaway PenFed Realty. SCKMLS as distributed by MLS GRID
- $598,4654 bd5 ba4k sqft7966 E Dublin Ct, Wichita, KS 67206For SaleMLS ID #675009, Angel Culver Vos, Keller Williams Signature Partners, LLC. SCKMLS as distributed by MLS GRID
- $534,0003 bd3 ba2.5k sqft1521 E Elk Ridge Ave, Goddard, KS 67052For SaleMLS ID #675639, Michelle L Briggs, Real Broker, LLC. SCKMLS as distributed by MLS GRID
- $599,9005 bd3 ba3.1k sqft253 N Ciderbluff St, Goddard, KS 67052For SaleMLS ID #671505, Sarah King, J Russell Real Estate. SCKMLS as distributed by MLS GRID
- $435,0005 bd3 ba3.9k sqft148 N Forestview Ct, Wichita, KS 67235For SaleMLS ID #675798, Ryan Rust, Nikkel and Associates. SCKMLS as distributed by MLS GRID
- $588,8115 bd3 ba3.1k sqft261 N Ciderbluff Ct, Goddard, KS 67052New ConstructionSCKMLS as distributed by MLS GRID
- $675,0004 bd3 ba3.9k sqft3509 W Bayview Ct, Wichita, KS 67204For Sale By Owner
- $626,2485 bd3 ba3.1k sqft257 N Ciderbluff St, Goddard, KS 67052For SaleMLS ID #671508, Sarah King, J Russell Real Estate. SCKMLS as distributed by MLS GRID
