New Class 3 Roof installed June 2026. Exceptional riverfront retreat offering comfort, space, and scenic tranquility! This beautifully maintained home combines thoughtful design with inviting living spaces, all set against a peaceful natural backdrop. Start your mornings or unwind in the evenings on the covered deck, where you can take in picturesque views and the calming sounds of the nearby river—your own private escape right at home. Inside, the open-concept main level is ideal for both everyday living and entertaining. The welcoming living room features a fireplace and flows seamlessly into the spacious kitchen, complete with a gas cooktop, double ovens, granite countertops, ample cabinetry, and an adjoining dining area. Rich wood flooring enhances the warmth and continuity throughout the main floor. The primary suite serves as a relaxing retreat, offering a generous walk-in closet and a private en-suite bath with a whirlpool tub and a beautifully tiled walk-in shower. 2 additional bedrooms, full bath, office nook & a laundry room complete the main floor. Down the wood tread stairs, the finished walk-out basement provides even more room to spread out, featuring a large recreation area, wet bar for hosting, two additional bedrooms, a full bath & a powder bath—perfect for guests or multi-generational living. Don't miss the concrete storm room! Outside, the home continues to impress with a stamped concrete patio, outdoor grill area, and a sprinkler system that goes all the way to the river supported by an irrigation well, making lawn care both efficient and cost-effective. The oversized painted garage offers abundant storage and workspace. Nestled in a charming, tucked away neighborhood, this property delivers the perfect balance of privacy, functionality, and natural beauty. With countless features and thoughtful details throughout, this is truly a one-of-a-kind home you won’t want to miss.
Active
Price cut: $40K (6/15)
$585,000
6441 S Cedardale Ave, Derby, KS 67037
5beds
4,001sqft
:
Get pre-qualified$3,884/mo
Single Family Onsite Built
Built in 2011
0.27 Acres Lot
$576,100 Zestimate®
$146/sqft
$33/mo HOA
What's special
- 80 days |
- 560 |
- 28 |
Likely to sell faster than
Zillow last checked:
Listing updated:
Listed by:
Amelia Sumerell 316-686-7121,
Coldwell Banker Plaza Real Estate
Source: SCKMLS as distributed by MLS GRID,MLS#: 672521
Facts & features
Interior
Bedrooms & bathrooms
- Bedrooms: 5
- Bathrooms: 4
- Full bathrooms: 3
- 1/2 bathrooms: 1
Primary bedroom
- Description: Wood
- Level: Main
- Area: 182
- Dimensions: 14x13
Bedroom
- Description: Concrete
- Level: Lower
- Area: 154
- Dimensions: 11x14
Bedroom
- Description: Concrete
- Level: Lower
- Area: 169
- Dimensions: 13x13
Bedroom
- Description: Wood
- Level: Main
- Area: 99
- Dimensions: 9x11
Bedroom
- Description: Wood
- Level: Main
- Area: 182
- Dimensions: 13x14
Dining room
- Description: Wood
- Level: Main
- Area: 126
- Dimensions: 9x14
Kitchen
- Description: Wood
- Level: Main
- Area: 234
- Dimensions: 18x13
Living room
- Description: Wood
- Level: Main
- Area: 378
- Dimensions: 21x18
Office
- Description: Wood
- Level: Main
- Area: 49
- Dimensions: 7x7
Recreation room
- Description: Concrete
- Level: Lower
- Area: 462
- Dimensions: 21x22
Recreation room
- Description: Concrete
- Level: Lower
- Area: 390
- Dimensions: 30x13 (game rm)
Heating
- Forced Air, Natural Gas
Cooling
- Central Air, Electric
Appliances
- Included: Dishwasher, Disposal, Refrigerator, Range, Washer, Dryer
- Laundry: Main Level, Laundry Room
Features
- Ceiling Fan(s), Walk-In Closet(s), Wet Bar
- Flooring: Hardwood
- Windows: Window Coverings-All
- Basement: Finished
- Number of fireplaces: 1
- Fireplace features: One, Living Room
Interior area
- Total interior livable area: 4,001 sqft
- Finished area above ground: 1,983
- Finished area below ground: 2,018
Video & virtual tour
Property
Parking
- Total spaces: 3
- Parking features: Attached, Garage Door Opener, Oversized
- Garage spaces: 3
Features
- Levels: One
- Stories: 1
- Patio & porch: Patio, Covered
- Exterior features: Gas Grill, Guttering - ALL, Irrigation Well, Sprinkler System
- Pool features: Community
- Has spa: Yes
- Spa features: Bath
- Waterfront features: River/Creek
Lot
- Size: 0.27 Acres
- Features: Wooded
Details
- Parcel number: 2182704402011.00
Construction
Type & style
- Home type: SingleFamily
- Architectural style: Ranch
- Property subtype: Single Family Onsite Built
Materials
- Frame w/Less than 50% Mas
- Foundation: Full, View Out, Walk Out Below Grade
- Roof: Composition
Condition
- Year built: 2011
Utilities & green energy
- Gas: Natural Gas Available
- Utilities for property: Sewer Available, Natural Gas Available, Public
Community & HOA
Community
- Security: Smoke Detector(s)
- Subdivision: RIVIERA
HOA
- Has HOA: Yes
- Services included: Gen. Upkeep for Common Ar
- HOA fee: $400 annually
Location
- Region: Derby
Financial & listing details
- Price per square foot: $146/sqft
- Tax assessed value: $429,500
- Annual tax amount: $6,072
- Date on market: 5/6/2026
- Cumulative days on market: 81 days
- Ownership: Individual
- Road surface type: Paved
Estimated market value
$576,100
$547,000 - $605,000
$2,943/mo
Price history
Price history is unavailable.
Public tax history
| Year | Property taxes | Tax assessment |
|---|---|---|
| 2025 | $6,076 +3.9% | $49,393 +5% |
| 2024 | $5,850 -5.2% | $47,036 |
| 2023 | $6,171 -10.9% | $47,036 |
| 2022 | $6,923 -2.3% | -- |
| 2021 | $7,089 | -- |
| 2020 | -- | $36,686 +6% |
| 2019 | -- | $34,604 +3.6% |
| 2018 | -- | $33,396 |
| 2017 | -- | -- |
| 2016 | -- | -- |
| 2015 | -- | -- |
Find assessor info on the county website
Monthly payment
Est. payment
Payment breakdown
Explore the cost of this home by adjusting the details. Changes won't be saved.Climate risks
Neighborhood: 67037
Nearby schools
GreatSchools rating
- 4/10Derby Hills Elementary SchoolGrades: PK-5Distance: 2.1 mi
- 7/10Derby North Middle SchoolGrades: 6-8Distance: 3.2 mi
- 6/10Derby High SchoolGrades: 9-12Distance: 3.6 mi
Schools provided by the listing agent
- Elementary: Derby Hills
- Middle: Derby North
- High: Derby
Source: SCKMLS as distributed by MLS GRID. This data may not be complete. We recommend contacting the local school district to confirm school assignments for this home.
- $440,9003 bd3 ba3.3k sqft6437 S Cedardale Ave, Derby, KS 67037Off Market
- $454,0004 bd3 ba1.8k sqft6501 S Cedardale Ave, Derby, KS 67037Off Market
- $469,7004 bd3 ba2.8k sqft6433 S Cedardale Ave, Derby, KS 67037Off Market
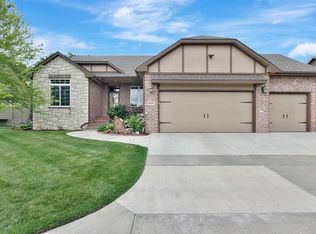
- $--5 bd3 ba4.2k sqft6505 S Cedardale Ave, Derby, KS 67037Sold

- $467,5004 bd3 ba2.7k sqft6409 S Cedardale Ave, Derby, KS 67037Off Market
- $445,3005 bd3 ba1.7k sqft6429 S Cedardale Ave, Derby, KS 67037Off Market
- $--5 bd3 ba3.6k sqft6509 S Cedardale Ave, Derby, KS 67037Sold
- $--4 bd4 ba3k sqft6426 S Cedardale Ave, Derby, KS 67037Sold
A local agent can set up tours, give advice and negotiate with sellers.
A local lender can help you make sure your offer is ready when you are.
Similar homes
- $537,0005 bd3 ba4k sqft2224 N Rough Creek Rd, Derby, KS 67037For Sale
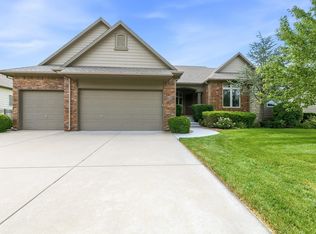 MLS ID #675879, Christy Needles, Berkshire Hathaway PenFed Realty. SCKMLS as distributed by MLS GRID
 - $425,0005 bd3 ba3.1k sqft2801 N Emerson Cir, Derby, KS 67037For Sale
 MLS ID #675652, Courtney Browning, Reece Nichols South Central Kansas. SCKMLS as distributed by MLS GRID
 - $389,0004 bd4 ba3.3k sqft1231 N Dry Creek Dr, Derby, KS 67037For Sale
 MLS ID #673999, Ryan Rust, Nikkel and Associates. SCKMLS as distributed by MLS GRID
 - $575,0005 bd5 ba3.9k sqft831 E Ruby Ct, Mulvane, KS 67110For Sale
 MLS ID #675337, Kirk Short, Keller Williams Signature Partners, LLC. SCKMLS as distributed by MLS GRID
 - $574,9006 bd3 ba3.9k sqft3822 N Lakecrest Ct, Wichita, KS 67205For SaleMLS ID #676313, Greg Robson, RE/MAX Premier. SCKMLS as distributed by MLS GRID
- $345,0004 bd3 ba2.3k sqft1113 E Springdale St, Derby, KS 67037For SaleMLS ID #674249, Mandy Reitmayer, Better Homes & Gardens Real Estate Wostal Realty. SCKMLS as distributed by MLS GRID
- $595,0006 bd3 ba4.5k sqft8015 S Butterfly Ct, Clearwater, KS 67026For SaleMLS ID #674170, Liz Williams, Berkshire Hathaway PenFed Realty. SCKMLS as distributed by MLS GRID
- $349,9004 bd3 ba2.5k sqft1213 N Hamilton Cir, Derby, KS 67037For SaleMLS ID #674787, Bill Graham, Graham, Inc., REALTORS. SCKMLS as distributed by MLS GRID
- $330,0004 bd3 ba2.1k sqft701 S Honeybrook Ln, Derby, KS 67037For SaleMLS ID #675585, Tiffany Wells, Berkshire Hathaway PenFed Realty. SCKMLS as distributed by MLS GRID
- $350,0005 bd3 ba2.9k sqft2206 E Myrtlewood Ct, Derby, KS 67037For SaleMLS ID #674252, Tiffany Wells, Berkshire Hathaway PenFed Realty. SCKMLS as distributed by MLS GRID
- $320,0005 bd3 ba2.8k sqft1707 E Oxford Cir, Derby, KS 67037For SaleMLS ID #675613, Debbie Schraeder-Stroh, Berkshire Hathaway PenFed Realty. SCKMLS as distributed by MLS GRID
- $599,0005 bd4 ba4k sqft6906 E Summerside Ct, Wichita, KS 67226For SaleMLS ID #668741, Sheri Dennis, Berkshire Hathaway PenFed Realty. SCKMLS as distributed by MLS GRID
- $574,9005 bd4 ba3.5k sqft1401 N Shadow Rock Dr, Andover, KS 67002For SaleMLS ID #668902, Anil Bollempalli, Keller Williams Signature Partners, LLC. SCKMLS as distributed by MLS GRID
- $574,9006 bd3 ba3.7k sqft732 N Deerfield Cir, Andover, KS 67002For SaleMLS ID #675700, Elizabeth Barker, Reece Nichols South Central Kansas. SCKMLS as distributed by MLS GRID
- $598,4654 bd5 ba4k sqft7966 E Dublin Ct, Wichita, KS 67206For SaleMLS ID #675009, Angel Culver Vos, Keller Williams Signature Partners, LLC. SCKMLS as distributed by MLS GRID
- $599,9006 bd3 ba3.6k sqft1938 N Split Rail Ct, Wichita, KS 67230For SaleMLS ID #675687, Christy Needles, Berkshire Hathaway PenFed Realty. SCKMLS as distributed by MLS GRID
- $575,0004 bd3 ba3.4k sqft3810 N Watercress Ct, Maize, KS 67101For SaleMLS ID #675723, Joey Kate Laurie, Reece Nichols South Central Kansas. SCKMLS as distributed by MLS GRID
- $600,0005 bd4 ba3.3k sqft2407 N Lakeside Cir, Andover, KS 67002For SaleMLS ID #674346, Amelia Sumerell, Coldwell Banker Plaza Real Estate. SCKMLS as distributed by MLS GRID
- $629,0005 bd4 ba3.9k sqft145 N Chelmsford Ct, Wichita, KS 67230For SaleMLS ID #673476, Joshua Iron Wing, Heritage 1st Realty. SCKMLS as distributed by MLS GRID
- $584,9004 bd4 ba2.8k sqft17776 SW Tawakoni Rd, Rose Hill, KS 67133For SaleMLS ID #669012, Tara Maxwell, Berkshire Hathaway PenFed Realty. SCKMLS as distributed by MLS GRID
