Skip main navigation
Active
  • Price cut: $15K (6/12)
    $644,500

    145 N Chelmsford Ct, Wichita, KS 67230

    5beds
    3,935sqft
    : 
    Loading
    Get pre-qualified
    Single Family Onsite Built
    Built in 1996
    0.34 Acres Lot
    $623,700 Zestimate®
    $164/sqft
    $67/mo HOA

    What's special

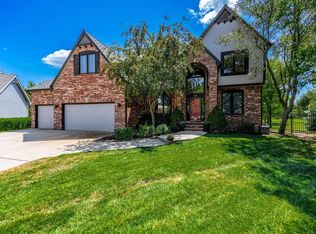
    Welcome to 145 N. Chelmsford Ct in the highly sought-after Belle Terre neighborhood! Tucked away in a peaceful cul-de-sac surrounded by mature trees, this stunning 5-bedroom, 3.5-bath home offers the perfect blend of privacy, space, and entertaining potential with a Wichita address and access to highly rated Andover Central schools. A beautifully landscaped front yard and inviting covered front porch to welcome you inside to a bright foyer with an impressive 16-foot ceiling, abundant natural light, hardwood flooring, and spacious living areas designed for both everyday living and entertaining. The updated kitchen features black granite countertops, painted cabinetry, double ovens, large island with walnut live-edge top, pantry with pull-out shelving, and a 2023 Dacor refrigerator that remains with the home. The main-floor primary suite includes a double-sided fireplace, private deck access, oversized walk-in closet, jetted tub, separate vanities, and walk-in shower. Upstairs offers a versatile loft area plus two oversized bedrooms connected by a Jack-and-Jill bathroom. The true walk-out basement is an entertainer’s dream featuring an incredible custom wet bar, Bosch refrigerator, pool table that stays with the home, large recreation space, two additional bedrooms, full bathroom, and exceptional natural light throughout. Step outside to enjoy the newer Trex deck, covered patio, blooming wisteria-covered pergola, flagstone patio with built-in firepit, full sprinkler system, and wrought iron fencing with direct access to the neighborhood greenbelt walking paths. Located just steps away from the front door are the community pool, pool house, tennis courts, and playground. This move-in ready home combines peaceful living with incredible neighborhood amenities. Additional updates include a new 35-year roof in 2023, new luxury vinyl flooring in the walk-out basement in 2025, and fresh interior paint throughout.
    53 days
    |
    759
    |
    17
    |

    Likely to sell faster than

    Zillow last checked:

    Listing updated:

    Listed by:

    Joshua Iron Wing 316-928-3710,

    Heritage 1st Realty

    Source: SCKMLS as distributed by MLS GRID,MLS#: 673476

    Loading...

      Facts & features

      Interior

      Bedrooms & bathrooms
      • Bedrooms: 5
      • Bathrooms: 4
      • Full bathrooms: 3
      • 1/2 bathrooms: 1
      Primary bedroom
      • Description: Carpet
      • Level: Main
      • Area: 288
      • Dimensions: 18x16
      Bedroom
      • Description: Luxury Vinyl
      • Level: Lower
      • Area: 144
      • Dimensions: 12x12
      Bedroom
      • Description: Luxury Vinyl
      • Level: Lower
      • Area: 182
      • Dimensions: 13x14
      Bedroom
      • Description: Carpet
      • Level: Upper
      • Area: 187
      • Dimensions: 17x11
      Bedroom
      • Description: Carpet
      • Level: Upper
      • Area: 130
      • Dimensions: 13x10
      Dining room
      • Description: Wood
      • Level: Main
      • Area: 154
      • Dimensions: 14x11
      Family room
      • Description: Carpet
      • Level: Main
      • Area: 323
      • Dimensions: 19x17
      Kitchen
      • Description: Tile
      • Level: Main
      • Area: 247
      • Dimensions: 19x13
      Living room
      • Description: Wood
      • Level: Main
      • Area: 168
      • Dimensions: 14x12
      Loft
      • Description: Carpet
      • Level: Upper
      • Area: 117
      • Dimensions: 13x9
      Recreation room
      • Description: Luxury Vinyl
      • Level: Lower
      • Area: 357
      • Dimensions: 21x17
      Recreation room
      • Description: Luxury Vinyl
      • Level: Lower
      • Area: 272
      • Dimensions: 16x17
      Heating
      • Forced Air, Zoned, Natural Gas
      Cooling
      • Central Air, Zoned, Electric
      Appliances
      • Included: Dishwasher, Disposal, Microwave, Refrigerator, Range
      • Laundry: Main Level, Laundry Room, Sink
      Features
      • Ceiling Fan(s), Walk-In Closet(s), Wet Bar
      • Flooring: Hardwood
      • Windows: Skylight(s)
      • Basement: Finished
      • Number of fireplaces: 1
      • Fireplace features: One, Living Room, Master Bedroom, Double Sided, Gas Starter
      Interior area
      • Total interior livable area: 3,935 sqft
      • Finished area above ground: 2,634
      • Finished area below ground: 1,301

      Property

      Parking
      • Total spaces: 3
      • Parking features: Attached, Garage Door Opener
      • Garage spaces: 3
      Features
      • Levels: One and One Half
      • Stories: 1.5
      • Patio & porch: Patio, Covered, Deck
      • Exterior features: Guttering - ALL, Sprinkler System
      • Pool features: Community
      • Fencing: Wrought Iron
      Lot
      • Size: 0.34 Acres
      • Features: Cul-De-Sac
      Details
      • Parcel number: 1162401303035.00

      Construction

      Type & style
      • Home type: SingleFamily
      • Architectural style: Traditional
      • Property subtype: Single Family Onsite Built
      Materials
      • Frame w/Less than 50% Mas, Brick
      • Foundation: Full, Walk Out At Grade, View Out
      • Roof: Composition
      Condition
      • Year built: 1996

      Utilities & green energy

      • Gas: Natural Gas Available
      • Utilities for property: Sewer Available, Natural Gas Available, Public

      Community & HOA

      Community
      • Features: Greenbelt, Jogging Path, Lake, Playground
      • Subdivision: BELLE TERRE
      HOA
      • Has HOA: Yes
      • Services included: Gen. Upkeep for Common Ar
      • HOA fee: $800 annually
      Location
      • Region: Wichita

      Financial & listing details

      • Price per square foot: $164/sqft
      • Tax assessed value: $561,000
      • Annual tax amount: $8,004
      • Date on market: 5/22/2026
      • Cumulative days on market: 54 days
      • Ownership: Individual
      • Road surface type: Paved

        Estimated market value

        $623,700

        $593,000 - $655,000

        $3,169/mo

        Price history

        Price history is unavailable.

        Public tax history

        YearProperty taxesTax assessment
        2025$8,009 +4.7%$64,515 +6%
        2024$7,648 +6%$60,859 +7.8%
        2023$7,213 +8.7%$56,477
        2022$6,637 +6.7%--
        2021$6,221 +0.2%--
        2020$6,208 +4.1%$47,507 +4%
        2019$5,961 +3.2%$45,679 +3%
        2018$5,777 +0%$44,344
        2017$5,776 +103.6%--
        2016$2,836 -47.2%--
        2015$5,369 +1%--
        2014$5,317 --
        2013-- --
        2012-- --
        2011-- $40,618
        2008-- $40,618
        2007-- $40,618
        2006-- $40,618 +3%
        2005-- $39,434 +6%
        2004-- $37,203
        2003-- $37,203 +6%
        2002-- $35,098 -5%
        2000-- $36,950
        Find assessor info on the county website

        Monthly payment

        Est. payment

        Payment breakdown

        Explore the cost of this home by adjusting the details. Changes won't be saved.
        All calculations are estimates and provided by Zillow, Inc. for informational purposes only. Actual amounts may vary.
        HOA fees may include property taxes on listings classified as Co-Ops. Contact the listing agent and/or owner for fee details.
        Mortgage interest rates are dependent on a number of factors, including credit score, down payment, and repayment length. Interest rate data provided by Zillow Group Marketplace, Inc. as of 1/1/1970 from various mortgage lenders with which we have lead or other similar arrangements; the Estimated Payment is an average of those rates.
        See how much you could borrow to make a competitive offer.

        Climate risks

        Neighborhood: 67230

        Getting around

        1 / 100
        Car-Dependent
        0 / 100
        No Nearby Transit
        30 / 100
        Somewhat Bikeable

        Nearby schools

        GreatSchools rating
        Schools provided by the listing agent
        • Elementary: Meadowlark
        • Middle: Andover Central
        • High: Andover Central

        Source: SCKMLS as distributed by MLS GRID. This data may not be complete. We recommend contacting the local school district to confirm school assignments for this home.

        A local agent can set up tours, give advice and negotiate with sellers.

        A local lender can help you make sure your offer is ready when you are.

        Browse local experts

        Similar homes