Skip main navigation
Sold-co-op w/mbr
  • Price Unknown

    149 N Chelmsford Ct, Wichita, KS 67230

    5beds
    3,663sqft
    Single Family Onsite Built
    Built in 1997
    0.36 Acres Lot
    $567,200 Zestimate®
    $--/sqft
    $3,508 Estimated rent

    Home value

    $567,200

    $539,000 - $596,000

    $3,508/mo

    Zestimate® history
    Loading
    Loading...

    Owner options

    List your home for rent

    $3,508/mo

    Rent Zestimate®

    Find your next renter with Zillow Rental Manager. Plus, with online applications, you can quickly screen prospective tenants – for free.

    Learn more

    $3,508/mo

    Rent Zestimate®

    Refinance and save

    $750/mo

    Est. payment

    Refinancing to a lower rate could help reduce your monthly payments and save thousands over the life of the loan.

    See today's rates

    $750/mo

    Est. payment

    Explore your selling options

    Work with a Zillow partner agent

    Leverage their expertise and Zillow's premium Showcase listings to get your home seen by more buyers.

    Get started

    List with your own agent

    Get your home in front of millions of buyers by listing it on Zillow.

    Learn how to do it

    Sell it yourself

    Take full control of how buyers see your home on Zillow by listing For Sale by Owner (FSBO).

    List your home

    What's special

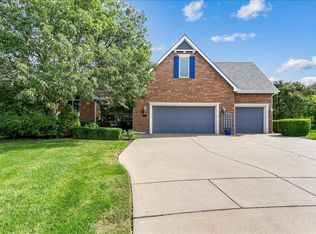
    Welcome to the picturesque two-story home located near the charming town of Andover, Kansas, within the coveted Belle Terre community. This exquisite residence offers the perfect blend of elegance, comfort, and modern living. As you approach the property, you're greeted by a beautifully landscaped front yard that sets the tone for the luxurious interior that lies ahead. As you enter, you're immediately drawn to the heart of the home: the open and expansive kitchen. With its modern appliances, sleek counter tops, and generous cabinet space, this kitchen is a culinary enthusiast's dream. It seamlessly connects to the living area, creating a fluid and inclusive space where meals can be prepared while enjoying the company of loved ones. Adjacent to the kitchen is a covered deck, which serves as an extension of the living area. This outdoor retreat is ideal for entertaining or simply relaxing while overlooking the expansive backyard. The large yard offers ample room for outdoor activities, gardening, or even the potential for a future pool or playground. The full finished basement adds a new dimension to the home. It features an additional bedroom that could serve as a guest suite, a teenager's haven, or a private retreat for family members. The versatility of the space makes it perfect for accommodating various needs. Heading upstairs, you'll find the master suite that exudes luxury and comfort. With ample space, a well-appointed en-suite bathroom, and a walk-in closet, this is truly a private oasis. The upstairs area also accommodates three more bedrooms, each thoughtfully designed. One of these bedrooms boasts its own bathroom, providing privacy and convenience. The other two bedrooms share a "Jack and Jill" style bathroom, showcasing the attention to detail in the home's design. The new carpeting on the main and upper level provides a sense of warmth and comfort, inviting you to explore its various rooms. The main floor caters to both formal and practical needs, featuring a formal dining room for special occasions and a dedicated office space, which has become an essential feature for modern lifestyles. Stepping outside, the enchanting Belle Terre neighborhood offers an array of amenities, including a sparkling community pool where you can cool off on hot summer days. Tennis enthusiasts will appreciate the well-maintained courts, while nature lovers can enjoy leisurely strolls along the wooded walking paths, immersing themselves in the serene surroundings. The home's adjacency to the commons area creates a feeling of spaciousness and connection to the outdoors. This two-story gem in the Andover school district, nestled within the Belle Terre community, is a harmonious blend of sophistication and functionality. With its spacious layout, modern amenities, and attention to detail, this residence offers the ideal backdrop for creating lasting memories and enjoying a comfortable, contemporary lifestyle. **** New roof and windows in 2022****

    Zillow last checked:

    Listing updated:

    Listed by:

    Janelle Shearer CELL:316-768-9314,

    Berkshire Hathaway PenFed Realty

    Bought with:

    Stephanie Hutchins, 00233096

    Source: SCKMLS as distributed by MLS GRID,MLS#: 628903

    Facts & features

    Interior

    Bedrooms & bathrooms
    • Bedrooms: 5
    • Bathrooms: 5
    • Full bathrooms: 4
    • 1/2 bathrooms: 1
    Primary bedroom
    • Description: Carpet
    • Level: Upper
    • Area: 281.25
    • Dimensions: 15'x18' & 9'x10'7 sitting
    Bedroom
    • Description: Carpet
    • Level: Basement
    • Area: 158
    • Dimensions: 12' x 13'2"
    Bedroom
    • Description: Carpet
    • Level: Upper
    • Area: 143
    • Dimensions: 11' x 13'
    Bedroom
    • Description: Carpet
    • Level: Upper
    • Area: 132
    • Dimensions: 11' x 12'
    Bedroom
    • Description: Carpet
    • Level: Upper
    • Area: 156
    • Dimensions: 12' x 13'
    Dining room
    • Description: Carpet
    • Level: Main
    • Area: 132
    • Dimensions: 11' x 12'
    Kitchen
    • Description: Wood
    • Level: Main
    • Area: 31369
    • Dimensions: 13x24 + 13x13 Hearth
    Living room
    • Description: Carpet
    • Level: Basement
    • Area: 360
    • Dimensions: 18' x 20'
    Living room
    • Description: Carpet
    • Level: Main
    • Area: 320
    • Dimensions: 16' x 20'
    Office
    • Description: Carpet
    • Level: Main
    • Area: 132
    • Dimensions: 11' x 12'
    Recreation room
    • Description: Carpet
    • Level: Basement
    • Area: 494
    • Dimensions: 19' x 26'
    Heating
    • Forced Air, Zoned, Natural Gas
    Cooling
    • Central Air, Zoned, Electric
    Appliances
    • Included: Dishwasher, Range
    • Laundry: Main Level, Laundry Room, 220 equipment
    Features
    • Ceiling Fan(s), Walk-In Closet(s), Vaulted Ceiling(s)
    • Flooring: Hardwood
    • Doors: Storm Door(s)
    • Basement: Finished
    • Number of fireplaces: 1
    • Fireplace features: One, Living Room
    Interior area
    • Total interior livable area: 3,663 sqft
    • Finished area above ground: 2,653
    • Finished area below ground: 1,010

    Property

    Parking
    • Total spaces: 3
    • Parking features: Attached, Garage Door Opener, Oversized
    • Garage spaces: 3
    Features
    • Levels: Two
    • Stories: 2
    • Patio & porch: Covered
    • Exterior features: Guttering - ALL, Irrigation Pump, Irrigation Well, Sprinkler System
    • Pool features: Community
    • Fencing: Wrought Iron
    Lot
    • Size: 0.36 Acres
    • Features: Cul-De-Sac, Irregular Lot
    Details
    • Parcel number: 1162401303036.00

    Construction

    Type & style
    • Home type: SingleFamily
    • Architectural style: Traditional
    • Property subtype: Single Family Onsite Built
    Materials
    • Frame w/Less than 50% Mas
    • Foundation: Full, View Out, Walk Out Below Grade
    • Roof: Composition
    Condition
    • Year built: 1997

    Utilities & green energy

    • Gas: Natural Gas Available
    • Utilities for property: Sewer Available, Natural Gas Available, Public

    Community & neighborhood

    Community
    • Community features: Sidewalks, Greenbelt, Playground
    Location
    • Region: Wichita
    • Subdivision: BELLE TERRE

    HOA & financial

    HOA
    • Has HOA: Yes
    • HOA fee: $750 annually
    • Services included: Gen. Upkeep for Common Ar

    Other

    Other facts
    • Ownership: Individual
    • Road surface type: Paved

    Price history

    Price history is unavailable.

    Public tax history

    YearProperty taxesTax assessment
    2025$7,232 +8.1%$58,386 +9.4%
    2024$6,688 +7.2%$53,383 +9.1%
    2023$6,239 +5.5%$48,944
    2022$5,915 +12.8%--
    2021$5,245 +0.2%--
    2020$5,234 +4.1%$40,101 +4%
    2019$5,026 +3.2%$38,560 +3%
    2018$4,871 +0%$37,433
    2017$4,869 +103.6%--
    2016$2,391 -47.2%--
    2015$4,526 +1%--
    2014$4,482 --
    2013-- --
    2012-- --
    2011-- $37,444 -3%
    2008-- $38,606 +2.5%
    2007-- $37,663
    2006-- $37,663 +3%
    2005-- $36,570 +6%
    2004-- $34,500 -9.7%
    2003-- $38,192 +31.9%
    2002-- $28,957 -20.8%
    2000-- $36,548

    Find assessor info on the county website

    Neighborhood: 67230

    Nearby schools

    GreatSchools rating
    Schools provided by the listing agent
    • Elementary: Meadowlark
    • Middle: Andover Central
    • High: Andover Central

    Source: SCKMLS as distributed by MLS GRID. This data may not be complete. We recommend contacting the local school district to confirm school assignments for this home.

    Sell for more on Zillow
    Get a Zillow Showcase℠ listing at no additional cost and you could sell for .
    $567,200
    2% more
    +$11,344
    With Zillow Showcase(estimated)
    $578,544