Located in the award-winning Andover School District, this impressive 5-bedroom, 3.5-bath home offers 3,566 sq. ft. of versatile living space on a quiet, low-traffic cul-de-sac. The main level features a thoughtful, light-filled layout with an open kitchen, formal dining, and a generous primary suite designed for privacy. Perfect for work or play, the home provides ample room for entertaining and family life. Enjoy a 3-car garage and premium neighborhood amenities, including a community pool, playground, and direct access to the Redbud Nature Trail. A perfect blend of comfort, size, and prime location.
Active
Price cut: $10K (6/7)
$574,900
1401 N Shadow Rock Dr, Andover, KS 67002
5beds
3,566sqft
:
Get pre-qualified$3,972/mo
Single Family Onsite Built
Built in 2015
0.33 Acres Lot
$567,700 Zestimate®
$161/sqft
$68/mo HOA
What's special
- 151 days |
- 395 |
- 15 |
Zillow last checked:
Listing updated:
Listed by:
Anil Bollempalli CELL:316-778-9994,
Keller Williams Signature Partners, LLC
Source: SCKMLS as distributed by MLS GRID,MLS#: 668902
Facts & features
Interior
Bedrooms & bathrooms
- Bedrooms: 5
- Bathrooms: 4
- Full bathrooms: 3
- 1/2 bathrooms: 1
Primary bedroom
- Description: Carpet
- Level: Main
- Area: 224
- Dimensions: 16x14
Dining room
- Description: Wood
- Level: Main
- Area: 156
- Dimensions: 13x12
Kitchen
- Description: Wood
- Level: Main
- Area: 132
- Dimensions: 12x11
Living room
- Description: Wood
- Level: Main
- Area: 289
- Dimensions: 17x17
Heating
- Forced Air, Natural Gas
Cooling
- Central Air, Electric
Appliances
- Included: Dishwasher, Disposal, Microwave, Range, Washer, Dryer, Humidifier
- Laundry: Main Level, Laundry Room, 220 equipment
Features
- Ceiling Fan(s), Walk-In Closet(s), Vaulted Ceiling(s)
- Flooring: Hardwood
- Windows: Storm Window(s)
- Basement: Finished
- Number of fireplaces: 1
- Fireplace features: One, Living Room, Gas, Decorative, Glass Doors
Interior area
- Total interior livable area: 3,566 sqft
- Finished area above ground: 2,030
- Finished area below ground: 1,536
Property
Parking
- Total spaces: 3
- Parking features: Attached, Garage Door Opener, Oversized
- Garage spaces: 3
Features
- Levels: One
- Stories: 1
- Patio & porch: Covered
- Exterior features: Guttering - ALL, Irrigation Well, Sprinkler System
- Pool features: Community
- Fencing: Wrought Iron
Lot
- Size: 0.33 Acres
- Features: Cul-De-Sac
Details
- Parcel number: 0083030704023009.000
Construction
Type & style
- Home type: SingleFamily
- Architectural style: Traditional
- Property subtype: Single Family Onsite Built
Materials
- Stone, Frame w/Less than 50% Mas, Brick
- Foundation: Full, Walk Out Mid-Level, View Out, Day Light
- Roof: Composition
Condition
- Year built: 2015
Details
- Builder name: Leewood Homes
Utilities & green energy
- Gas: Natural Gas Available
- Utilities for property: Sewer Available, Natural Gas Available, Public
Community & HOA
Community
- Features: Greenbelt, Playground
- Security: Smoke Detector(s)
- Subdivision: Shadow Rock
HOA
- Has HOA: Yes
- Services included: Recreation Facility, Gen. Upkeep for Common Ar
- HOA fee: $820 annually
Location
- Region: Andover
Financial & listing details
- Price per square foot: $161/sqft
- Tax assessed value: $715,100
- Annual tax amount: $12,381
- Date on market: 2/27/2026
- Cumulative days on market: 144 days
- Ownership: Individual
- Road surface type: Paved
Estimated market value
$567,700
$539,000 - $596,000
$2,928/mo
Price history
Price history is unavailable.
Public tax history
| Year | Property taxes | Tax assessment |
|---|---|---|
| 2025 | $12,381 +0.2% | $82,237 +1% |
| 2024 | $12,351 +4.9% | $81,409 +4.8% |
| 2023 | $11,779 | $77,671 +20.1% |
| 2022 | -- | $64,653 +10.6% |
| 2021 | $11,519 -0.1% | $58,443 +2.1% |
| 2020 | $11,532 | $57,235 +4.6% |
| 2019 | -- | $54,728 +5.5% |
| 2018 | -- | $51,891 -2.4% |
| 2017 | -- | $53,176 |
| 2014 | -- | -- |
Find assessor info on the county website
Monthly payment
Est. payment
Payment breakdown
Explore the cost of this home by adjusting the details. Changes won't be saved.Climate risks
Neighborhood: 67002
Nearby schools
GreatSchools rating
- 6/10Cottonwood Elementary SchoolGrades: K-5Distance: 0.7 mi
- 9/10Andover Middle SchoolGrades: 6-8Distance: 0.7 mi
- 9/10Andover High SchoolGrades: 9-12Distance: 0.8 mi
Schools provided by the listing agent
- Elementary: Cottonwood
- Middle: Andover
- High: Andover
Source: SCKMLS as distributed by MLS GRID. This data may not be complete. We recommend contacting the local school district to confirm school assignments for this home.
- $594,6005 bd4 ba3k sqft1341 N Shadow Rock Dr, Andover, KS 67002Off Market

- $1,014,0005 bd7 ba3.8k sqft1407 N Shadow Rock Dr, Andover, KS 67002Off Market
- $492,3005 bd3 ba1.9k sqft1413 N Shadow Rock Dr, Andover, KS 67002Off Market
- $530,9005 bd4 ba1.8k sqft1335 N Shadow Rock Dr, Andover, KS 67002Off Market
- $568,6000.38 Acres1419 N Shadow Rock Dr, Andover, KS 67002Off Market
- $--6 bd5 ba4.2k sqft1334 N Shadow Rock Dr, Andover, KS 67002Sold
- $601,5003 bd4 ba3.2k sqft1342 N Shadow Rock Dr, Andover, KS 67002Off Market
- $520,3005 bd4 ba1.9k sqft1327 N Shadow Rock Dr, Andover, KS 67002Off Market
A local agent can set up tours, give advice and negotiate with sellers.
A local lender can help you make sure your offer is ready when you are.
Similar homes
- $525,0005 bd3 ba3k sqft1513 N Shadow Rock Dr, Andover, KS 67002For Sale
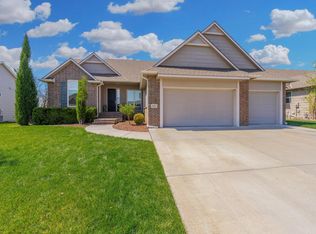 MLS ID #670928, Karen Hampton, RE/MAX Premier. SCKMLS as distributed by MLS GRID
 - $630,0006 bd5 ba3.6k sqft1619 N Lakeside Dr, Andover, KS 67002For Sale
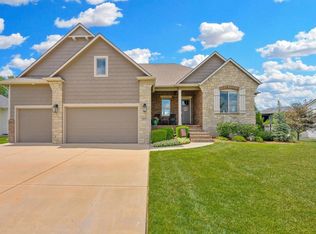 MLS ID #675579, Janel Scott Talman, Reece Nichols South Central Kansas. SCKMLS as distributed by MLS GRID
 - $625,0005 bd4 ba3.4k sqft1656 S Logan Pass, Andover, KS 67002For Sale
 MLS ID #676272, Wendy Carter, Berkshire Hathaway PenFed Realty. SCKMLS as distributed by MLS GRID
 - $475,0005 bd3 ba3.1k sqft1009 E Rosemont Ct, Andover, KS 67002For Sale
 MLS ID #675982, Josh Roy, Keller Williams Hometown Partners. SCKMLS as distributed by MLS GRID
 - $499,9005 bd3 ba2.9k sqft1132 W Ledgestone St, Andover, KS 67002For SaleMLS ID #673732, Christy Needles, Berkshire Hathaway PenFed Realty. SCKMLS as distributed by MLS GRID
- $390,0005 bd3 ba2.7k sqft710 W Gatewood Ln, Andover, KS 67002For SaleMLS ID #674111, April Richey, Keller Williams Signature Partners, LLC. SCKMLS as distributed by MLS GRID
- $495,0005 bd3 ba3k sqft2604 Pebble Ct, Andover, KS 67002For SaleMLS ID #670024, Hillary Board, Platinum Realty LLC. SCKMLS as distributed by MLS GRID
- $575,0004 bd4 ba3.5k sqft125 N Post Oak Rd, Wichita, KS 67206For SaleMLS ID #676384, Carolyn Stephenson, Berkshire Hathaway PenFed Realty. SCKMLS as distributed by MLS GRID
- $599,9006 bd3 ba3.6k sqft1938 N Split Rail Ct, Wichita, KS 67230For SaleMLS ID #675687, Christy Needles, Berkshire Hathaway PenFed Realty. SCKMLS as distributed by MLS GRID
- $629,0005 bd4 ba3.9k sqft145 N Chelmsford Ct, Wichita, KS 67230For SaleMLS ID #673476, Joshua Iron Wing, Heritage 1st Realty. SCKMLS as distributed by MLS GRID
- $375,0004 bd2 ba3.5k sqft12788 SW 94th St, Andover, KS 67002For SaleMLS ID #674077, Tina Young, Heritage 1st Realty. SCKMLS as distributed by MLS GRID
- $539,5005 bd3 ba3k sqft2729 N Eagle Ct, Wichita, KS 67226For SaleMLS ID #675373, Jordan Noone, Berkshire Hathaway PenFed Realty. SCKMLS as distributed by MLS GRID
- $595,0003 bd3 ba2.2k sqft1613 W Rockhill Pl, Andover, KS 67002For SaleMLS ID #666873, Bobbie Lane, Real Broker, LLC. SCKMLS as distributed by MLS GRID
- $588,4654 bd5 ba4k sqft7966 E Dublin Ct, Wichita, KS 67206For SaleMLS ID #675009, Angel Culver Vos, Keller Williams Signature Partners, LLC. SCKMLS as distributed by MLS GRID
- $630,0004 bd4 ba2.8k sqft5651 S 127th St E, Derby, KS 67037For SaleMLS ID #676522, Serilath Lane, High Point Realty, LLC. SCKMLS as distributed by MLS GRID
- $550,0004 bd4 ba3.5k sqft2014 N Paddock Green Ct, Wichita, KS 67206For SaleMLS ID #671121, Shannon Pierce, Coldwell Banker Plaza Real Estate. SCKMLS as distributed by MLS GRID
- $550,0005 bd4 ba4k sqft5104 N Colonial Ave, Wichita, KS 67226For SaleMLS ID #675519, Phyllis Zimmerman, Berkshire Hathaway PenFed Realty. SCKMLS as distributed by MLS GRID
- $599,0005 bd4 ba4k sqft6906 E Summerside Ct, Wichita, KS 67226For SaleMLS ID #668741, Sheri Dennis, Berkshire Hathaway PenFed Realty. SCKMLS as distributed by MLS GRID
- $669,0005 bd5 ba4.6k sqft1501 N Castle Rock St, Wichita, KS 67230For SaleMLS ID #675796, Terra Alonzi, Real Broker, LLC. SCKMLS as distributed by MLS GRID
- $795,0005 bd5 ba4.3k sqft1706 N Terhune St, Wichita, KS 67230For SaleMLS ID #673398, Jill Coad, Reece Nichols South Central Kansas. SCKMLS as distributed by MLS GRID
