Your own private resort awaits in Montana Hills! Located in the highly sought-after Andover School District, this exceptional Nies-built home combines quality craftsmanship with the kind of backyard buyers dream about. The showpiece is the stunning heated in-ground pool featuring a tanning ledge, waterslide, and gas heater that extends swimming season well into October. Relax on the covered composite deck overlooking the pool, entertain family and friends, or enjoy the privacy of the beautifully landscaped backyard enclosed by elegant wrought iron fencing. Inside you'll find an open, light-filled floor plan with soaring ceilings, rich wood floors, and a spacious kitchen featuring granite countertops that flows seamlessly into the living and dining areas. Everyday living is made easy with a convenient drop zone just off the three-car garage. The mid-level walkout basement is designed for entertaining with a spacious family room, an impressive oversized wet bar, two additional bedrooms, a full bath, and abundant storage. Recent updates, including new exterior paint and brand-new carpet in the master bedroom and stairs, make this home truly move-in ready. If you're looking for a home that offers exceptional indoor living, unforgettable outdoor entertaining, and resort-style amenities right in your own backyard, this Montana Hills beauty is one you won't want to miss.
Closed
Price Unknown
1656 S Logan Pass, Andover, KS 67002
5beds
3,470sqft
Single Family Onsite Built
Built in 2013
10,018 Square Feet Lot
$615,200 Zestimate®
$--/sqft
$3,458 Estimated rent
Home value
$615,200
$578,000 - $658,000
$3,458/mo
Zestimate® history
Owner options
List your home for rent
$3,458/mo
Rent Zestimate®
Find your next renter with Zillow Rental Manager. Plus, with online applications, you can quickly screen prospective tenants – for free.
$3,458/mo
Rent Zestimate®
Refinance and save
$780/mo
Est. payment
Refinancing to a lower rate could help reduce your monthly payments and save thousands over the life of the loan.
$780/mo
Est. payment
Explore your selling options
Work with a Zillow partner agent
Leverage their expertise and Zillow's premium Showcase listings to get your home seen by more buyers.
Get startedList with your own agent
Get your home in front of millions of buyers by listing it on Zillow.
Learn how to do itSell it yourself
Take full control of how buyers see your home on Zillow by listing For Sale by Owner (FSBO).
List your homeWhat's special
Zillow last checked:
Listing updated:
Listed by:
Wendy Carter CELL:316-210-9079,
Berkshire Hathaway PenFed Realty
Bought with:
Ronda Welsh, 00236113
Source: SCKMLS as distributed by MLS GRID,MLS#: 676272
Facts & features
Interior
Bedrooms & bathrooms
- Bedrooms: 5
- Bathrooms: 4
- Full bathrooms: 3
- 1/2 bathrooms: 1
Primary bedroom
- Description: Carpet
- Level: Main
- Area: 240
- Dimensions: 16x15
Bedroom
- Description: Carpet
- Level: Main
- Area: 144
- Dimensions: 12x12
Bedroom
- Description: Carpet
- Level: Main
- Area: 132
- Dimensions: 12x11
Bedroom
- Description: Carpet
- Level: Basement
- Area: 182
- Dimensions: 14x13
Bedroom
- Description: Carpet
- Level: Basement
- Area: 169
- Dimensions: 13x13
Dining room
- Description: Wood
- Level: Main
- Area: 154
- Dimensions: 14x11
Family room
- Description: Carpet
- Level: Basement
- Area: 546
- Dimensions: 26x21
Kitchen
- Description: Wood
- Level: Main
- Area: 130
- Dimensions: 13x10
Living room
- Description: Wood
- Level: Main
- Area: 330
- Dimensions: 22x15
Heating
- Forced Air
Cooling
- Central Air, Electric
Appliances
- Included: Dishwasher, Disposal, Refrigerator, Range, Humidifier
- Laundry: Main Level, 220 equipment
Features
- Ceiling Fan(s), Walk-In Closet(s), Vaulted Ceiling(s), Wet Bar
- Flooring: Hardwood
- Basement: Finished
- Number of fireplaces: 1
- Fireplace features: One, Living Room, Gas Starter, Glass Doors
Interior area
- Total interior livable area: 3,470 sqft
- Finished area above ground: 1,873
- Finished area below ground: 1,597
Property
Parking
- Total spaces: 3
- Parking features: Attached
- Garage spaces: 3
Features
- Levels: One
- Stories: 1
- Patio & porch: Patio, Covered
- Exterior features: Sprinkler System
- Has private pool: Yes
- Pool features: In Ground
- Fencing: Wrought Iron
Lot
- Size: 10,018 Square Feet
- Features: Standard
Details
- Parcel number: 3093200003023000
Construction
Type & style
- Home type: SingleFamily
- Architectural style: Ranch
- Property subtype: Single Family Onsite Built
Materials
- Frame w/Less than 50% Mas
- Foundation: Full, Walk Out Mid-Level, View Out
- Roof: Composition
Condition
- Year built: 2013
Utilities & green energy
- Gas: Natural Gas Available
- Utilities for property: Sewer Available, Natural Gas Available, Public
Community & HOA
Community
- Features: Greenbelt, Lake
- Security: Smoke Detector(s)
- Subdivision: MONTANA HILLS
HOA
- Has HOA: Yes
- Services included: Gen. Upkeep for Common Ar
- HOA fee: $780 annually
Location
- Region: Andover
Financial & listing details
- Tax assessed value: $590,500
- Annual tax amount: $10,193
- Date on market: 7/21/2026
- Cumulative days on market: 36 days
- Ownership: Individual
- Road surface type: Paved
Price history
Price history is unavailable.
Public tax history
| Year | Property taxes | Tax assessment |
|---|---|---|
| 2025 | -- | $67,907 +0.2% |
| 2024 | -- | $67,797 +5.8% |
| 2023 | -- | $64,078 +17.5% |
| 2022 | -- | $54,512 +14.7% |
| 2021 | $9,945 +4.7% | $47,541 +7.9% |
| 2020 | $9,495 | $44,068 +5.9% |
| 2019 | -- | $41,630 -6.1% |
| 2018 | -- | $44,345 -8.7% |
| 2017 | -- | $48,588 -80.2% |
| 2014 | -- | $245,190 +6510.7% |
| 2010 | -- | $3,709 |
| 2009 | -- | $3,709 -1.9% |
| 2008 | -- | $3,780 -12.5% |
| 2007 | -- | $4,318 |
Find assessor info on the county website
Neighborhood: 67002
Nearby homes
- $615,3005 bd4 ba2.5k sqft1654 S Logan Pass, Andover, KS 67002Off Market
- $537,2005 bd5 ba3.8k sqft1658 S Logan Pass, Andover, KS 67002Off Market
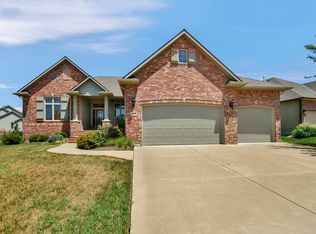
- $531,1005 bd4 ba1.9k sqft1525 E Kalispell Ct, Andover, KS 67002Off Market

- $612,6005 bd4 ba4.5k sqft1519 E Kalispell Ct, Andover, KS 67002Off Market
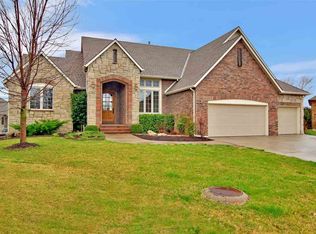
- $--5 bd5 ba3.6k sqft1662 S Logan Pass, Andover, KS 67002Sold
- $513,0005 bd4 ba3.6k sqft1650 S Logan Pass, Andover, KS 67002Off Market
- $--4 bd5 ba4.7k sqft1657 S Logan Pass, Andover, KS 67002Sold
- $528,6005 bd3 ba1.8k sqft1655 S Logan Pass, Andover, KS 67002Off Market
Nearby schools
GreatSchools rating
- 8/10Prairie Creek Elementary SchoolGrades: PK-5Distance: 1 mi
- 9/10Andover Central Middle SchoolGrades: 6-8Distance: 2.1 mi
- 7/10Andover Central High SchoolGrades: 9-12Distance: 2 mi
Schools provided by the listing agent
- Elementary: Prairie Creek
- Middle: Andover Central
- High: Andover Central
Source: SCKMLS as distributed by MLS GRID. This data may not be complete. We recommend contacting the local school district to confirm school assignments for this home.
Sell for more on Zillow
Get a Zillow Showcase℠ listing at no additional cost and you could sell for .
$615,200
2% more
+$12,304
With Zillow Showcase(estimated)
$627,504
Sell for more on Zillow
Get a Zillow Showcase℠ listing at no additional cost and you could sell for .
$615,200
2% more
+$12,304
With Zillow Showcase(estimated)
$627,504
- Kansas
- Butler County
- Andover
- 67002
- 1656 S Logan Pass
