Skip main navigation
Off market
  • $514,700

    1650 S Logan Pass, Andover, KS 67002

    5beds
    3,653sqft
    Single Family OnSite Blt
    Built in 2006
    0.38 Acres Lot
    $514,700 Zestimate®
    $141/sqft
    $2,956 Estimated rent

    Home value

    $514,700

    $489,000 - $540,000

    $2,956/mo

    Zestimate® history
    Loading
    Loading...

    Owner options

    List your home for rent

    $2,956/mo

    Rent Zestimate®

    Find your next renter with Zillow Rental Manager. Plus, with online applications, you can quickly screen prospective tenants – for free.

    Learn more

    $2,956/mo

    Rent Zestimate®

    Refinance and save

    $3,462/mo

    Est. payment

    Refinancing to a lower rate could help reduce your monthly payments and save thousands over the life of the loan.

    See today's rates

    $3,462/mo

    Est. payment

    Explore your selling options

    Work with a Zillow partner agent

    Leverage their expertise and Zillow's premium Showcase listings to get your home seen by more buyers.

    Get started

    List with your own agent

    Get your home in front of millions of buyers by listing it on Zillow.

    Learn how to do it

    Sell it yourself

    Take full control of how buyers see your home on Zillow by listing For Sale by Owner (FSBO).

    List your home

    What's special

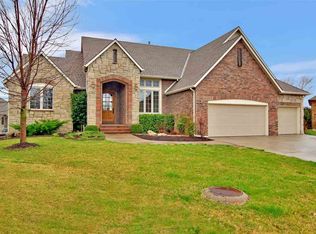
    DREAMING OF A NEW ADDRESS? DREAMS REALLY DO COME TRUE! This Montana Hills home features 5 bedrooms, 3.5 bathrooms, 3 car garage and much, much more! Walk through the front door and you are welcomed by vaulted ceilings, an abundance of windows, hardwood floors, built-in shelving for storage and open concept floor plan. Enjoy the formal seating for larger family meals or the breakfast nook for a quick bite before the bus arrives! The heart of this home is the kitchen, so get your apron and recipes ready! You will appreciate the large island with eating bar, granite countertops, pantry, recessed lighting, cabinets galore, stainless steel appliances including a range cooktop, new dishwasher, built-in microwave and oven. The main floor laundry room has been upgraded with customized storage to accommodate organization! There is also a half bath just off the laundry room and garage entry. Escape away the day in this master bedroom oasis featuring a tray ceiling and attached bathroom including two sinks, soaker tub, separate shower and walk-in closet! There are two additional bedrooms and hall bathroom also featured on the main level. The tour continues⦠This basement will check off all the boxes! The large living area will accommodate large gatherings for hosting, along with wiring for surround sound, fireplace and dreamy wet bar including a mini refrigerator, dishwasher, disposal, eating bar and plenty of countertop space! You will also appreciate the view-out windows and walk-out pit for easy patio access! There are two large bedrooms, full hall bathroom and storage space situated in this view-out basement. Hello, backyard oasis! The exterior features a sprinkler system, wrought-iron fence, storage shed, play set and BRAND NEW deck and large patio for bbqâs, hangouts, family time or coffee sips. Additional improvements throughout the home include: 2019 fresh exterior paint, 2018 gutter guards on back of home, 2020 sump pump, 2019 solar sync added to sprinklers to accommodate weather conditions! DONâT FORGET: Andover Central Schools, LOW special taxes and a covenant community! YOU CAN WAKE UP FROM THAT DREAM NOW⦠WE INVITE YOU TO TAKE A TOUR TO MAKE THIS DREAM A REALITY!

    This property is off market, which means it's not currently listed for sale or rent on Zillow. This may be different from what's available on other websites or public sources.

    Facts & features

    Interior

    Bedrooms & bathrooms
    • Bedrooms: 5
    • Bathrooms: 4
    • Full bathrooms: 3
    • 1/2 bathrooms: 1
    Heating
    • Forced air, Electric, Gas
    Cooling
    • Central
    Appliances
    • Included: Dishwasher, Garbage disposal, Microwave, Range / Oven
    • Laundry: Main Level, Separate Room
    Features
    • Ceiling Fan(s), Kitchen Island, Pantry, Walk-In Closet(s), Vaulted Ceiling(s), Storage, Kitchen/Dining Combo, Wired for Sound, Formal, Electric Hookup, Eating Space in Kitchen, Eating Bar
    • Flooring: Hardwood
    • Windows: Window Coverings, Storm Windows/Ins Glass
    • Basement: Partially finished
    • Has fireplace: Yes
    • Fireplace features: Two, Family Room, Living Room, Fireplace Doors/Screens
    Interior area
    • Total interior livable area: 3,653 sqft
    • Finished area below ground: 1605

    Property

    Parking
    • Total spaces: 3
    • Parking features: Garage - Attached
    Features
    • Patio & porch: Deck, Patio
    • Exterior features: Other
    • Fencing: Fence-Wrought Iron/Alum
    • Frontage type: Paved Frontage
    Lot
    • Size: 0.38 Acres
    • Features: Standard
    Details
    • Additional structures: Storage
    • Parcel number: 0083093200003021000
    • Other equipment: Range Hood

    Construction

    Type & style
    • Home type: SingleFamily
    • Architectural style: Ranch
    • Property subtype: Single Family OnSite Blt
    Materials
    • Other
    • Roof: Composition
    Condition
    • Year built: 2006

    Utilities & green energy

    • Electric: 220 Volts in Laundry
    • Sewer: Sewer
    • Water: Public
    • Utilities for property: Natural Gas

    Community & neighborhood

    Location
    • Region: Andover

    HOA & financial

    HOA
    • Has HOA: Yes
    • HOA fee: $44 monthly
    • Services included: Gen. Upkeep for Common Ar

    Other

    Other facts
    • Flooring: Wood, Carpet, Hardwood
    • WaterSource: Public
    • Heating: Forced Air, Gas
    • Appliances: Dishwasher, Range/Oven, Disposal, Microwave
    • AssociationYN: true
    • FireplaceYN: true
    • InteriorFeatures: Ceiling Fan(s), Kitchen Island, Pantry, Walk-In Closet(s), Vaulted Ceiling(s), Storage, Kitchen/Dining Combo, Wired for Sound, Formal, Electric Hookup, Eating Space in Kitchen, Eating Bar
    • Basement: Finished, Full, View Out, Walk Out Below Grade
    • ArchitecturalStyle: Ranch
    • GarageYN: true
    • AttachedGarageYN: true
    • HeatingYN: true
    • PatioAndPorchFeatures: Deck, Patio
    • CoolingYN: true
    • FireplaceFeatures: Two, Family Room, Living Room, Fireplace Doors/Screens
    • FireplacesTotal: 2
    • Roof: Composition
    • ElectricOnPropertyYN: True
    • ExteriorFeatures: Sprinkler System, Rain Gutters
    • ParkingFeatures: Attached
    • CoveredSpaces: 3
    • WindowFeatures: Window Coverings, Storm Windows/Ins Glass
    • CommunityFeatures: Lake/Pond, Greenbelt
    • Cooling: Central Air, Electric
    • OtherStructures: Storage
    • Sewer: Sewer
    • LaundryFeatures: Main Level, Separate Room
    • BelowGradeFinishedArea: 1605
    • RoomKitchenLevel: Main
    • RoomLivingRoomLevel: Main
    • RoomMasterBedroomLevel: Main
    • FrontageType: Paved Frontage
    • BelowGradeFinishedAreaSource: court house
    • Utilities: Natural Gas
    • Electric: 220 Volts in Laundry
    • OtherEquipment: Range Hood
    • PropertySubType: Single Family OnSite Blt
    • RoomMasterBedroomFeatures: Master Bdrm on Main Level, Master Bedroom Bath, Sep. Tub/Shower/Mstr Bdrm, Two Sinks
    • LotFeatures: Standard
    • RoomBasementFeatures: 2 Bedroom, 1 Bath, Bsmt Rec/Family Room, Bsmt Wet Bar
    • ConstructionMaterials: Frame w/Less than 50% Mas
    • Fencing: Fence-Wrought Iron/Alum
    • AssociationFeeIncludes: Gen. Upkeep for Common Ar
    • MlsStatus: Active

    Price history

    DateEventPrice
    6/19/2020Sold--
    Source: SCKMLS as distributed by MLS GRID #525001_578579 Report a problem
    5/22/2020Pending sale$389,000$106/sqft
    Source: Keller Williams Signature Partners LLC #578579 Report a problem
    5/18/2020Price change$389,000-2.8%$106/sqft
    Source: Keller Williams Signature Partners #578579 Report a problem
    3/11/2020Listed for sale$400,000$109/sqft
    Source: Keller Williams Signature Partners #578579 Report a problem
    8/17/2017Sold--
    Source: SCKMLS as distributed by MLS GRID #525001_535553 Report a problem
    12/10/2015Sold--
    Source: Agent Provided Report a problem

    Public tax history

    YearProperty taxesTax assessment
    2025$9,004 -5.5%$60,110 -4.7%
    2024$9,533 +6.2%$63,089 +6.3%
    2023$8,979 +15.8%$59,363 +19.9%
    2022$7,754 +9.6%$49,496 +11.8%
    2021$7,072 +3.7%$44,275 +5.5%
    2020$6,822 $41,964 +1.4%
    2019-- $41,366 +4%
    2018-- $39,790 -2.5%
    2017-- $40,813 -87.9%
    2014-- $338,600 +646.9%
    2010-- $45,333
    2009-- $45,333 +4.1%
    2008-- $43,554 +1.9%
    2007-- $42,739 +4252.2%
    2006-- $982 -82.2%
    2005-- $5,526

    Find assessor info on the county website

    Neighborhood: 67002

    Nearby schools

    GreatSchools rating
    Schools provided by the listing agent
    • Elementary: Prairie Creek
    • Middle: Andover Central
    • High: Andover Central
    • District: Andover School District (USD 385)

    Source: The MLS. This data may not be complete. We recommend contacting the local school district to confirm school assignments for this home.

    Get pre-qualified for a loan
    At Zillow Home Loans, we can pre-qualify you in as little as 5 minutes with no impact to your credit score.

    An equal housing lender. NMLS #10287.

    Sell for more on Zillow
    Get a Zillow Showcase℠ listing at no additional cost and you could sell for .
    $514,700
    2% more
    +$10,294
    With Zillow Showcase(estimated)
    $524,994