Skip main navigation
Off market
  • $615,300

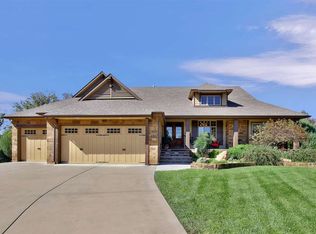
    1519 E Kalispell Ct, Andover, KS 67002

    5beds
    4,563sqft
    Single Family OnSite Blt
    Built in 2008
    0.44 Acres Lot
    $615,300 Zestimate®
    $135/sqft
    $3,364 Estimated rent

    Home value

    $615,300

    $578,000 - $652,000

    $3,364/mo

    Zestimate® history
    Loading
    Loading...

    Owner options

    List your home for rent

    $3,364/mo

    Rent Zestimate®

    Find your next renter with Zillow Rental Manager. Plus, with online applications, you can quickly screen prospective tenants – for free.

    Learn more

    $3,364/mo

    Rent Zestimate®

    Refinance and save

    $3,440/mo

    Est. payment

    Refinancing to a lower rate could help reduce your monthly payments and save thousands over the life of the loan.

    See today's rates

    $3,440/mo

    Est. payment

    Explore your selling options

    Work with a Zillow partner agent

    Leverage their expertise and Zillow's premium Showcase listings to get your home seen by more buyers.

    Get started

    List with your own agent

    Get your home in front of millions of buyers by listing it on Zillow.

    Learn how to do it

    Sell it yourself

    Take full control of how buyers see your home on Zillow by listing For Sale by Owner (FSBO).

    List your home

    What's special

    A perfect, custom built home for family living located in a popular, well established neighborhood for Andover Central schools. Open floor plan allows plenty of creative use of rooms. Main floor has a formal dining, formal living and hearth room. Current owners have the dining area as a small sitting area, the formal living room as their dining room, which leaves the hearth room for their living area for all to gather. This has proven to be the owners' favorite spot!! Hearth room has an inviting fireplace right off a grand, gourmet kitchen with large granite island, stove top sporting 6 burner gas cook top with custom hood, ornate domed ceiling, double ovens, warming drawer, tray cabinet, spice and utensil storage, pull-out recipe file drawers, and over sized walk-in pantry...all finished in maple wood for the gourmet cook The 2399 sq ft main floor gives more than enough room for a master bedroom with built in reading lights, tray ceiling with lighting, 2 walk-in closets, dual vanities, separate shower and whirlpool tub. The split bedroom plan then offers 2 great sized bedrooms with ample closet space for all. Downstairs is complete with 9 ft ceilings, has 2 additional bedrooms, bonus room with egress window but no closet, 1 full and 1/2 bath, a wonderful family area with fireplace divided into a FAMILY ROOM with separation for an additional FAMILY AREA. The wet bar provides an inviting area for entertaining with small fridge and dishwasher. Access to the extra large yard of .44 acres can be made from the main floor onto a covered deck or from the walk-out provided on the lower level. Sellers absolutely love the neighborhood for the family friendly atmosphere. Andover living at its best! ***Sellers will remove to small bushes (one from front and one from back) that family members have given them. Sellers will replace.

    This property is off market, which means it's not currently listed for sale or rent on Zillow. This may be different from what's available on other websites or public sources.

    Facts & features

    Interior

    Bedrooms & bathrooms
    • Bedrooms: 5
    • Bathrooms: 4
    • Full bathrooms: 3
    • 1/2 bathrooms: 1
    Heating
    • Forced air, Gas
    Cooling
    • Central
    Appliances
    • Included: Dishwasher, Garbage disposal, Microwave, Range / Oven, Refrigerator
    • Laundry: Main Level, Separate Room
    Features
    • Ceiling Fan(s), Wet Bar, Kitchen Island, Pantry, Walk-In Closet(s), Vaulted Ceiling(s), Storage, Formal, Hearth Room, Desk, Gas Hookup, Eating Bar
    • Flooring: Carpet, Hardwood
    • Doors: Storm Door(s)
    • Windows: Window Coverings, Storm Windows/Ins Glass
    • Basement: Partially finished
    • Has fireplace: Yes
    • Fireplace features: Decorative, Gas, Two, Rec Room/Den, Kitchen/Hearth Room
    Interior area
    • Total interior livable area: 4,563 sqft
    • Finished area below ground: 2223

    Property

    Parking
    • Total spaces: 3
    • Parking features: Garage - Attached
    Features
    • Patio & porch: Covered Deck
    • Exterior features: Wood
    • Fencing: Fence-Wrought Iron/Alum
    • Frontage type: Paved Frontage
    Lot
    • Size: 0.44 Acres
    • Features: Sidewalks, Cul-de-Sac
    Details
    • Additional structures: Storage
    • Parcel number: 0083093200003028000
    • Other equipment: Range Hood

    Construction

    Type & style
    • Home type: SingleFamily
    • Architectural style: Ranch
    • Property subtype: Single Family OnSite Blt
    Materials
    • Wood
    • Roof: Composition
    Condition
    • Year built: 2008

    Utilities & green energy

    • Sewer: Sewer
    • Water: Public
    • Utilities for property: Natural Gas

    Community & HOA

    Community
    • Security: Security System
    HOA
    • Has HOA: Yes
    • Services included: Gen. Upkeep for Common Ar
    • HOA fee: $44 monthly
    Location
    • Region: Andover

    Financial & listing details

    • Price per square foot: $135/sqft
    • Tax assessed value: $675,500
    • Annual tax amount: $11,686

    Price history

    DateEventPrice
    6/30/2020Sold--
    Source: BHHS PenFed solds #8725907523022907335 Report a problem
    5/19/2020Pending sale$485,000$106/sqft
    Source: Berkshire Hathaway Home Services PenFed Realty #579114 Report a problem
    3/24/2020Listed for sale$485,000$106/sqft
    Source: Berkshire Hathaway PenFed Realty #579114 Report a problem
    1/8/2014Sold--
    Source: Public Record Report a problem
    8/12/2013Sold--
    Source: Public Record Report a problem
    5/16/2008Sold--
    Source: SCKMLS as distributed by MLS GRID #238399 Report a problem

    Public tax history

    YearProperty taxesTax assessment
    2025$11,686 +2.2%$77,682 +2.9%
    2024$11,436 +4.8%$75,463 +4.8%
    2023$10,917 -6.5%$72,036 +18.8%
    2022$11,673 +6.2%$60,616 +12.1%
    2021$10,991 +0.7%$54,050 +2.5%
    2020$10,912 $52,727 -0.8%
    2019-- $53,153
    2018-- $53,153 -6.3%
    2017-- $56,753
    Find assessor info on the county website

    Neighborhood: 67002

    Nearby schools

    GreatSchools rating
    Schools provided by the listing agent
    • Elementary: Prairie Creek
    • Middle: Andover Central
    • High: Andover Central
    • District: Andover School District (Usd 385)

    Source: The MLS. This data may not be complete. We recommend contacting the local school district to confirm school assignments for this home.

    Get pre-qualified for a loan
    At Zillow Home Loans, we can pre-qualify you in as little as 5 minutes with no impact to your credit score.

    An equal housing lender. NMLS #10287.

    Sell for more on Zillow
    Get a Zillow Showcase℠ listing at no additional cost and you could sell for .
    $615,300
    2% more
    +$12,306
    With Zillow Showcase(estimated)
    $627,606