Welcome to this immaculate custom-built home in the hidden gem of Montana Hills, located in the highly sought-after Andover School District with *no special taxes*! Perfectly nestled among picturesque horse farms, this peaceful neighborhood feels like country living while being just minutes from dining, grocery stores, the YMCA, and major highways—offering the best of both worlds. From the moment you arrive, the lush landscaping and charming front porch set the tone for the warmth and quality found throughout. Step inside to a spacious foyer that opens to a formal dining room and a large living room featuring a beautiful stone fireplace and custom built-ins. The heart of the home is the expansive kitchen, thoughtfully designed with top-of-the-line appliances, granite countertops, a huge island, gas cooktop, double ovens, custom cabinetry with built-in spice racks and hidden trash storage, walk-in pantry, breakfast nook, and eating bar—ideal for both everyday living and entertaining. Convenient main-level features include a powder bath, drop zone off the garage, a stylish dry bar/coffee station with wine fridge, built-in desk area, and a full laundry room equipped with a wash sink, counters, storage cabinets, dog wash, and direct backyard access. The spacious main-floor primary suite is a true retreat, complete with a spa-like bath offering dual sinks, built-in vanity, whirlpool tub, tile shower, water closet, and a custom walk-in closet with built-in organization and seasonal racks. Also on the main floor is a versatile office or bonus room with French doors and plantation shutters, and a second bedroom with its own ensuite bathroom. Head downstairs via the grand staircase with lighted steps to a bright, true walk-out basement featuring another stone fireplace, a large family/rec room with space for a pool or ping pong table, and a full wet bar equipped with a refrigerator, dishwasher, microwave, sink, and ice maker hookup. Just off the wet bar is a cozy wine room, and through a set of double doors, you'll find a fully furnished theater room ready for movie nights or game days. The basement also includes a bonus room perfect for a second office, craft space, or study area, along with two spacious bedrooms each with private bathrooms and walk-in closets. Outdoor living is just as impressive with a covered deck that spans the back of the home and a covered patio below plumbed and ready for an outdoor kitchen all backing to a peaceful tree line with no neighbors directly behind. Sit back and enjoy the sounds of nature, with frequent visits from local wildlife including deer, birds, and even wild turkeys. Additional features include surround sound throughout the main and basement living areas, solid wood doors, a central vacuum system, and dual hot water heaters. Every detail of this home has been carefully considered, combining comfort, functionality, and luxury. This one-of-a-kind home is ready for its next chapter schedule your private showing today and experience the exceptional lifestyle that Montana Hills offers!
Sold-co-op w/mbr
Price Unknown
1657 S Logan Pass, Andover, KS 67002
4beds
4,710sqft
Single Family Onsite Built
Built in 2009
0.36 Acres Lot
$692,000 Zestimate®
$--/sqft
$3,439 Estimated rent
Home value
$692,000
$540,000 - $879,000
$3,439/mo
Zestimate® history
Owner options
List your home for rent
$3,439/mo
Rent Zestimate®
Find your next renter with Zillow Rental Manager. Plus, with online applications, you can quickly screen prospective tenants – for free.
$3,439/mo
Rent Zestimate®
Refinance and save
$780/mo
Est. payment
Refinancing to a lower rate could help reduce your monthly payments and save thousands over the life of the loan.
$780/mo
Est. payment
Explore your selling options
Work with a Zillow partner agent
Leverage their expertise and Zillow's premium Showcase listings to get your home seen by more buyers.
Get startedList with your own agent
Get your home in front of millions of buyers by listing it on Zillow.
Learn how to do itSell it yourself
Take full control of how buyers see your home on Zillow by listing For Sale by Owner (FSBO).
List your homeWhat's special
Zillow last checked:
Listing updated:
Listed by:
Samar Edenfield 855-450-0442,
Real Broker, LLC
Bought with:
Lacy Jobe, SP00227150
Source: SCKMLS as distributed by MLS GRID,MLS#: 654025
Facts & features
Interior
Bedrooms & bathrooms
- Bedrooms: 4
- Bathrooms: 5
- Full bathrooms: 4
- 1/2 bathrooms: 1
Primary bedroom
- Description: Carpet
- Level: Main
- Area: 246.4
- Dimensions: 16x15.4
Bedroom
- Description: Carpet
- Level: Basement
- Area: 186
- Dimensions: 15x12.4
Bedroom
- Description: Carpet
- Level: Main
- Area: 143
- Dimensions: 13x11
Bedroom
- Description: Carpet
- Level: Basement
- Area: 215.6
- Dimensions: 15.4x14
Bonus room
- Description: Carpet
- Level: Basement
- Area: 169
- Dimensions: 13x13
Dining room
- Description: Wood
- Level: Main
- Area: 202.24
- Dimensions: 12.8x15.8
Family room
- Description: Carpet
- Level: Basement
- Area: 588
- Dimensions: 29.4x20
Foyer
- Description: Wood
- Level: Main
- Area: 110
- Dimensions: 10x11
Kitchen
- Description: Wood
- Level: Main
- Area: 249.6
- Dimensions: 20.8x12
Living room
- Description: Wood
- Level: Main
- Area: 528.32
- Dimensions: 25.4x20.8
Office
- Description: Carpet
- Level: Main
- Area: 182
- Dimensions: 13x14
Other
- Description: Carpet
- Level: Basement
- Area: 182
- Dimensions: 14x13
Heating
- Forced Air, Natural Gas
Cooling
- Central Air, Electric
Appliances
- Included: Dishwasher, Disposal, Microwave, Refrigerator, Range, Humidifier, Water Softener Owned
- Laundry: Main Level, Laundry Room, 220 equipment, Sink
Features
- Ceiling Fan(s), Central Vacuum, Walk-In Closet(s), Vaulted Ceiling(s), Wet Bar, Wired for Surround Sound
- Flooring: Hardwood
- Windows: Window Coverings-All
- Basement: Finished
- Number of fireplaces: 2
- Fireplace features: Two, Living Room, Family Room
Interior area
- Total interior livable area: 4,710 sqft
- Finished area above ground: 2,460
- Finished area below ground: 2,250
Property
Parking
- Total spaces: 3
- Parking features: Attached, Garage Door Opener
- Garage spaces: 3
Features
- Levels: One
- Stories: 1
- Patio & porch: Covered
- Exterior features: Guttering - ALL, Sprinkler System
- Has spa: Yes
- Spa features: Bath
- Fencing: Wrought Iron
Lot
- Size: 0.36 Acres
- Features: Wooded
Details
- Parcel number: 3093200001073000
Construction
Type & style
- Home type: SingleFamily
- Architectural style: Ranch
- Property subtype: Single Family Onsite Built
Materials
- Frame w/Less than 50% Mas
- Foundation: Full, Walk Out At Grade, View Out
- Roof: Composition
Condition
- Year built: 2009
Details
- Builder name: Blair Construction
Utilities & green energy
- Gas: Natural Gas Available
- Utilities for property: Sewer Available, Natural Gas Available, Public
Community & HOA
Community
- Features: Lake
- Security: Security Lights
- Subdivision: MONTANA HILLS
HOA
- Has HOA: Yes
- Services included: Gen. Upkeep for Common Ar
- HOA fee: $780 annually
Location
- Region: Andover
Financial & listing details
- Tax assessed value: $686,910
- Annual tax amount: $11,572
- Date on market: 4/18/2025
- Cumulative days on market: 178 days
- Ownership: Individual
- Road surface type: Paved
Price history
Price history is unavailable.
Public tax history
| Year | Property taxes | Tax assessment |
|---|---|---|
| 2025 | $11,886 +2.7% | $78,994 +3.5% |
| 2024 | $11,572 +3% | $76,348 +3% |
| 2023 | $11,241 -6.8% | $74,152 +17.6% |
| 2022 | $12,058 +4% | $63,043 +9.1% |
| 2021 | $11,590 +0.3% | $57,776 +2% |
| 2020 | $11,552 | $56,638 +0.3% |
| 2019 | -- | $56,488 +0.7% |
| 2018 | -- | $56,074 -8.2% |
| 2017 | -- | $61,065 -87.3% |
| 2014 | -- | $482,000 +644.9% |
| 2010 | -- | $64,710 |
| 2009 | -- | $64,710 +1174.6% |
| 2008 | -- | $5,077 |
| 2007 | -- | $5,077 |
Find assessor info on the county website
Neighborhood: 67002
Nearby homes
- $528,6005 bd3 ba1.8k sqft1655 S Logan Pass, Andover, KS 67002Off Market
- $577,7005 bd3 ba3.7k sqft1659 S Logan Pass, Andover, KS 67002Off Market
- $647,4005 bd3 ba2.1k sqft1653 S Logan Pass, Andover, KS 67002Off Market

- $537,2005 bd5 ba3.8k sqft1658 S Logan Pass, Andover, KS 67002Off Market
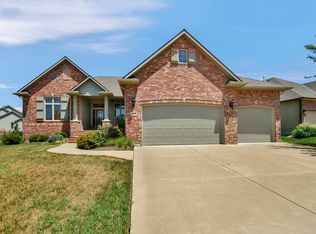
- $--5 bd4 ba3.4k sqft1656 S Logan Pass, Andover, KS 67002Sold
- $--5 bd5 ba3.6k sqft1662 S Logan Pass, Andover, KS 67002Sold
- $615,3005 bd4 ba2.5k sqft1654 S Logan Pass, Andover, KS 67002Off Market
- $539,5004 bd4 ba3.7k sqft1748 S Cascade Point, Andover, KS 67002For Sale
Nearby schools
GreatSchools rating
- 8/10Prairie Creek Elementary SchoolGrades: PK-5Distance: 1 mi
- 9/10Andover Central Middle SchoolGrades: 6-8Distance: 2.2 mi
- 7/10Andover Central High SchoolGrades: 9-12Distance: 2 mi
Schools provided by the listing agent
- Elementary: Prairie Creek
- Middle: Andover Central
- High: Andover Central
Source: SCKMLS as distributed by MLS GRID. This data may not be complete. We recommend contacting the local school district to confirm school assignments for this home.
Sell for more on Zillow
Get a Zillow Showcase℠ listing at no additional cost and you could sell for .
$692,000
2% more
+$13,840
With Zillow Showcase(estimated)
$705,840
Sell for more on Zillow
Get a Zillow Showcase℠ listing at no additional cost and you could sell for .
$692,000
2% more
+$13,840
With Zillow Showcase(estimated)
$705,840
- Kansas
- Butler County
- Andover
- 67002
- 1657 S Logan Pass
