Experience the perfect blend of character and privacy in this stunning Derby ranch with 2,258 main floor square feet! Situated on a sprawling lot that backs to a serene creek and mature trees, this property offers a rare "country feel" within the city. The journey begins at the gated entry, leading you past a charming front porch through grand double doors. NEW Class 3 roof, installed June 2026! Hello insurance discount! Inside the home is filled with architectural details, including crown molding, elegant pocket doors, and a vaulted family room anchored by a wood-burning fireplace and rustic beamed ceilings. The primary suite serves as a true retreat, featuring an attached sunroom—perfect for a morning coffee lounge or a private home office. With fresh interior and exterior paint, new flooring, and oversized bedrooms, this home is move-in ready and designed for elegance and comfort. The expansive backyard is a blank canvas with an oversized covered patio, fire pit and plenty of room for a pool or shop. All while enjoying the freedom of NO HOA or rear neighbors.
Active
Price cut: $10K (8/4)
$379,000
1231 N Dry Creek Dr, Derby, KS 67037
4beds
3,330sqft
:
Get pre-qualified$2,495/mo
Single Family Onsite Built
Built in 1973
0.45 Acres Lot
$374,000 Zestimate®
$114/sqft
$-- HOA
What's special
- 73 days |
- 1,125 |
- 66 |
Zillow last checked:
Listing updated:
Listed by:
Ryan Rust 316-425-1880,
Nikkel and Associates
Source: SCKMLS as distributed by MLS GRID,MLS#: 673999
Facts & features
Interior
Bedrooms & bathrooms
- Bedrooms: 4
- Bathrooms: 4
- Full bathrooms: 3
- 1/2 bathrooms: 1
Primary bedroom
- Description: Carpet
- Level: Main
- Area: 221
- Dimensions: 17x13
Bedroom
- Description: Concrete
- Level: Basement
- Area: 204
- Dimensions: 17x12
Bedroom
- Description: Carpet
- Level: Main
- Area: 176
- Dimensions: 16x11
Bedroom
- Description: Carpet
- Level: Main
- Area: 120
- Dimensions: 12x10
Dining room
- Description: Luxury Vinyl
- Level: Main
- Area: 143
- Dimensions: 13x11
Family room
- Description: Concrete
- Level: Basement
- Area: 390
- Dimensions: 30x13
Hearth room
- Description: Luxury Vinyl
- Level: Main
- Area: 273
- Dimensions: 21x13
Kitchen
- Description: Vinyl
- Level: Main
- Area: 170
- Dimensions: 17x10
Living room
- Description: Luxury Vinyl
- Level: Main
- Area: 247
- Dimensions: 19x13
Recreation room
- Description: Concrete
- Level: Basement
- Area: 210
- Dimensions: 21x10
Heating
- Forced Air, Natural Gas
Cooling
- Central Air, Electric
Appliances
- Included: Dishwasher, Disposal, Microwave, Refrigerator, Range, Washer, Dryer
- Laundry: In Basement, Main Level
Features
- Ceiling Fan(s), Cedar Closet(s), Walk-In Closet(s), Vaulted Ceiling(s), Wet Bar
- Windows: Skylight(s)
- Basement: Finished
- Number of fireplaces: 1
- Fireplace features: One, Kitchen, Wood Burning, Glass Doors
Interior area
- Total interior livable area: 3,330 sqft
- Finished area above ground: 2,258
- Finished area below ground: 1,072
Property
Parking
- Total spaces: 2
- Parking features: Attached, Garage Door Opener
- Garage spaces: 2
Features
- Levels: One
- Stories: 1
- Patio & porch: Covered
- Exterior features: Guttering - ALL, Irrigation Well, Sprinkler System, Other
- Fencing: Chain Link,Wood
- Waterfront features: River/Creek
Lot
- Size: 0.45 Acres
Details
- Additional structures: Storage
- Parcel number: 233060220102400
Construction
Type & style
- Home type: SingleFamily
- Architectural style: Ranch
- Property subtype: Single Family Onsite Built
Materials
- Frame w/Less than 50% Mas
- Foundation: Full, Day Light, No Egress Window(s)
- Roof: Composition
Condition
- Year built: 1973
Utilities & green energy
- Gas: Natural Gas Available
- Utilities for property: Sewer Available, Natural Gas Available, Public
Community & HOA
Community
- Subdivision: MORNINGVIEW
HOA
- Has HOA: No
Location
- Region: Derby
Financial & listing details
- Price per square foot: $114/sqft
- Tax assessed value: $318,400
- Annual tax amount: $4,975
- Date on market: 6/4/2026
- Cumulative days on market: 75 days
- Ownership: Individual
- Road surface type: Paved
Estimated market value
$374,000
$355,000 - $393,000
$2,723/mo
Price history
Price history is unavailable.
Public tax history
| Year | Property taxes | Tax assessment |
|---|---|---|
| 2025 | $4,980 +10.6% | $36,616 +11.5% |
| 2024 | $4,503 -1.9% | $32,833 |
| 2023 | $4,592 +9.6% | $32,833 |
| 2022 | $4,189 +5.6% | -- |
| 2021 | $3,968 | -- |
| 2020 | -- | $26,243 +9.9% |
| 2019 | -- | $23,886 -3.4% |
| 2018 | -- | $24,714 |
| 2017 | -- | -- |
| 2016 | -- | -- |
| 2015 | -- | -- |
| 2014 | -- | -- |
| 2013 | -- | -- |
| 2012 | -- | -- |
| 2011 | -- | $18,055 |
| 2008 | -- | $18,055 -12.1% |
| 2007 | -- | $20,551 +9% |
| 2006 | -- | $18,849 +6.2% |
| 2005 | -- | $17,756 +10% |
| 2004 | -- | $16,135 -2.1% |
| 2003 | -- | $16,480 +3% |
| 2002 | -- | $15,997 |
| 2000 | -- | $15,997 |
Find assessor info on the county website
Monthly payment
Est. payment
Payment breakdown
Explore the cost of this home by adjusting the details. Changes won't be saved.Climate risks
Neighborhood: 67037
Nearby schools
GreatSchools rating
- 6/10El Paso Elementary SchoolGrades: PK-5Distance: 0.3 mi
- 5/10Derby Middle SchoolGrades: 6-8Distance: 0.8 mi
- 6/10Derby High SchoolGrades: 9-12Distance: 1 mi
Schools provided by the listing agent
- Elementary: El Paso
- Middle: Derby
- High: Derby
Source: SCKMLS as distributed by MLS GRID. This data may not be complete. We recommend contacting the local school district to confirm school assignments for this home.
- $298,3003 bd3 ba1.4k sqft1237 N Dry Creek Dr, Derby, KS 67037Off Market
- $332,0004 bd3 ba1.6k sqft1225 N Dry Creek Dr, Derby, KS 67037Off Market
- $317,7003 bd3 ba2.3k sqft1243 N Dry Creek Dr, Derby, KS 67037Off Market
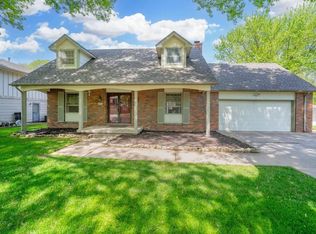
- $284,5003 bd3 ba1.9k sqft1230 N Dry Creek Dr, Derby, KS 67037Off Market
- $329,1003 bd2 ba2.2k sqft1221 N Dry Creek Dr, Derby, KS 67037Off Market
- $273,7003 bd3 ba2.4k sqft1236 N Dry Creek Dr, Derby, KS 67037Off Market
- $--3 bd3 ba2k sqft1224 N Dry Creek Dr, Derby, KS 67037Sold
- $247,9004 bd2 ba1.3k sqft1242 N Dry Creek Dr, Derby, KS 67037Off Market
A local agent can set up tours, give advice and negotiate with sellers.
A local lender can help you make sure your offer is ready when you are.
Similar homes
- $405,0004 bd4 ba3k sqft500 Sharon Ct, Derby, KS 67037For Sale
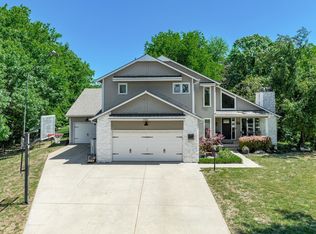 MLS ID #677113, Nicholas Weathers, Real Broker, LLC. SCKMLS as distributed by MLS GRID
 - $345,0004 bd3 ba2.3k sqft1113 E Springdale St, Derby, KS 67037For Sale
 MLS ID #674249, Mandy Reitmayer, Better Homes & Gardens Real Estate Wostal Realty. SCKMLS as distributed by MLS GRID
 - $299,0003 bd3 ba2.9k sqft1713 E Brendonwood Rd, Derby, KS 67037For Sale
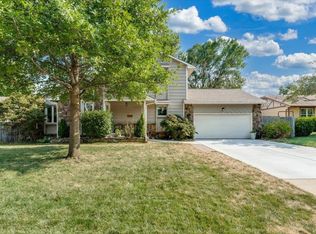 MLS ID #677473, James Davis, Heritage 1st Realty. SCKMLS as distributed by MLS GRID
 - $339,9004 bd3 ba2.5k sqft1213 N Hamilton Cir, Derby, KS 67037For Sale
 MLS ID #674787, Bill Graham, Graham, Inc., REALTORS. SCKMLS as distributed by MLS GRID
 - $365,0005 bd3 ba2.7k sqft1309 S Summit Cir, Derby, KS 67037For SaleMLS ID #676314, Debbie Jimmerson, Platinum Realty LLC. SCKMLS as distributed by MLS GRID
- $285,0005 bd2 ba2.1k sqft613 N Tanglewood Ct, Derby, KS 67037For SaleMLS ID #677455, Lola Pfeifer, Keller Williams Hometown Partners. SCKMLS as distributed by MLS GRID
- $319,9004 bd3 ba2.7k sqft231 E Forest Park Ct, Derby, KS 67037For SaleMLS ID #676501, Tina Young, Heritage 1st Realty. SCKMLS as distributed by MLS GRID
- $415,0004 bd3 ba3k sqft1611 N Rock Rd, Mulvane, KS 67110For SaleMLS ID #672247, Alison Matson, At Home Wichita Real Estate. SCKMLS as distributed by MLS GRID
- $--3 bd3 ba4.1k sqft2243 W Bella Vis, Wichita, KS 67203AuctionMLS ID #677352, Braden McCurdy, McCurdy Real Estate & Auction, LLC. SCKMLS as distributed by MLS GRID
- $475,0005 bd3 ba2.4k sqft11 S Pony Meadows Dr, Wichita, KS 67232For SaleMLS ID #677535, Casey Baltazar, Real Broker, LLC. SCKMLS as distributed by MLS GRID
- $375,0004 bd3 ba3k sqft8302 E Limerick Ln, Wichita, KS 67206For SaleMLS ID #670539, Myron Klaassen, Coldwell Banker Plaza Real Estate. SCKMLS as distributed by MLS GRID
- $319,9004 bd4 ba2.8k sqft714 E Lisa Ln, Mulvane, KS 67110For SaleMLS ID #676416, Judy Bias, Keller Williams Signature Partners, LLC. SCKMLS as distributed by MLS GRID
- $--3 bd3 ba2.6k sqft239 S Parkwood Ln, Wichita, KS 67218AuctionMLS ID #676472, Rick Brock, McCurdy Real Estate & Auction, LLC. SCKMLS as distributed by MLS GRID
- $370,0004 bd2 ba3.5k sqft12788 SW 94th St, Andover, KS 67002For SaleMLS ID #674077, Tina Young, Heritage 1st Realty. SCKMLS as distributed by MLS GRID
- $379,0004 bd3 ba2.7k sqft921 S Glenmoor St, Wichita, KS 67207For SaleMLS ID #673676, Christy Needles, Berkshire Hathaway PenFed Realty. SCKMLS as distributed by MLS GRID
- $400,0005 bd3 ba3.4k sqft13913 E Spring Valley St, Wichita, KS 67230For SaleMLS ID #676755, Pam Flesher, At Home Wichita Real Estate. SCKMLS as distributed by MLS GRID
- $369,0005 bd3 ba2.8k sqft114 W Pine View Dr, Andover, KS 67002For SaleMLS ID #675210, Nancy Shih, RE/MAX Associates. SCKMLS as distributed by MLS GRID
- $--4 bd3 ba2.8k sqft6306 N Bella Rd, Wichita, KS 67204AuctionMLS ID #675681, Gina Nutile, Lange Real Estate. SCKMLS as distributed by MLS GRID
- $383,0003 bd2 ba1.7k sqft2350 S Bedford St, Wichita, KS 67207For SaleMLS ID #673844, Judy Bias, Keller Williams Signature Partners, LLC. SCKMLS as distributed by MLS GRID
- $459,5004 bd3 ba3k sqft2416 W 111th St S, Peck, KS 67120For SaleMLS ID #675218, Michelle Crouch, Berkshire Hathaway PenFed Realty. SCKMLS as distributed by MLS GRID
