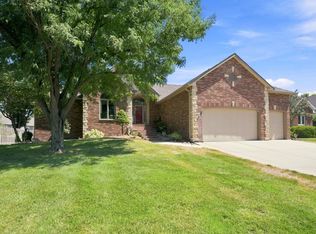
LAND!!! SHOP!!! Must See!! 4 bedroom plus bonus rooms, 2.5 bathrooms, Oversized attached 2 car garage plus 4+ car Shop and RV Car Port. Finished basement, Shed/Chicken Coop, Raised Garden area, Circle Driveway, Fenced in Front yard, Tree Line on North and West side, High End Appliances, Formal Dining plus Office or second Dining, Main floor family/ Hearth Room, Main Floor Laundry, Foyer with Built in Custom made Storage benches, Custom made Bay window Seats in Formal Living and Hearth/Family room. Soooo Many things to see for yourself! Call Listing agent for a private showing!
Active
Price cut: $10K (7/30)
$459,500
2416 W 111th St S, Peck, KS 67120
4beds
3,052sqft
Single Family Onsite Built
Built in 1980
1.37 Acres Lot
$448,000 Zestimate®
$151/sqft
$-- HOA
What's special
- 74 days
- 1,147
- 24
Zillow last checked:
Listing updated:
Listed by:
Michelle Crouch CELL:316-461-1405,
Berkshire Hathaway PenFed Realty
Source: SCKMLS as distributed by MLS GRID,MLS#: 675218
Facts & features
Interior
Bedrooms & bathrooms
- Bedrooms: 4
- Bathrooms: 3
- Full bathrooms: 3
Primary bedroom
- Description: Carpet
- Level: Main
- Area: 156.6
- Dimensions: 13.5 x 11.6
Bedroom
- Description: Carpet
- Level: Basement
- Area: 202.86
- Dimensions: 14.7 x 13.8
Bedroom
- Description: Carpet
- Level: Main
- Area: 102
- Dimensions: 10.2 x 10
Bedroom
- Description: Carpet
- Level: Main
- Area: 95
- Dimensions: 10 x 9.5
Bonus room
- Description: Carpet
- Level: Basement
- Area: 140.22
- Dimensions: 12.3 x 11.4
Dining room
- Description: Wood Laminate
- Level: Main
- Area: 151
- Dimensions: 15.1 x 10
Family room
- Description: Carpet
- Level: Basement
- Area: 323.76
- Dimensions: 22.8 x 14.2
Foyer
- Description: Luxury Vinyl
- Level: Main
- Area: 42.84
- Dimensions: 6.8 x 6.3
Hearth room
- Description: Carpet
- Level: Main
- Area: 246.4
- Dimensions: 16 x 15.4
Kitchen
- Description: Vinyl
- Level: Main
- Area: 151
- Dimensions: 15.1 x 10
Living room
- Description: Carpet
- Level: Main
- Area: 144
- Dimensions: 12 x 12
Office
- Description: Carpet
- Level: Main
- Area: 120
- Dimensions: 12 x 10
Heating
- Forced Air, Natural Gas
Cooling
- Central Air, Electric
Appliances
- Included: Dishwasher, Microwave, Refrigerator, Range
- Laundry: Main Level, Laundry Room, 220 equipment, Sink
Features
- Ceiling Fan(s), Cedar Closet(s), Walk-In Closet(s)
- Doors: Storm Door(s)
- Windows: Window Coverings-All, Storm Window(s)
- Basement: Finished
- Number of fireplaces: 2
- Fireplace features: Two, Family Room, Kitchen, Rec Room/Den, Gas, Wood Burning, Gas Starter, Glass Doors
Interior area
- Total interior livable area: 3,052 sqft
- Finished area above ground: 1,654
- Finished area below ground: 1,398
Property
Parking
- Total spaces: 4
- Parking features: RV Access/Parking, Attached, Garage Door Opener, Oversized
- Garage spaces: 4
Features
- Levels: One
- Stories: 1
- Exterior features: Guttering - ALL, Irrigation Pump, Irrigation Well, Sprinkler System
- Fencing: Wood,Other
Lot
- Size: 1.37 Acres
- Features: Corner Lot, Wooded
Details
- Additional structures: Storage, Outbuilding
- Parcel number: 2493003300001.00
Construction
Type & style
- Home type: SingleFamily
- Architectural style: Ranch
- Property subtype: Single Family Onsite Built
Materials
- Frame
- Foundation: Full, Day Light, Concrete Perimeter
- Roof: Composition
Condition
- Year built: 1980
Utilities & green energy
- Gas: Natural Gas Available
- Sewer: Septic Tank
- Water: Private
- Utilities for property: Natural Gas Available
Community & HOA
Community
- Features: Sidewalks
- Security: Smoke Detector(s)
- Subdivision: NONE LISTED ON TAX RECORD
HOA
- Has HOA: No
Location
- Region: Peck
Financial & listing details
- Price per square foot: $151/sqft
- Tax assessed value: $282,050
- Annual tax amount: $3,701
- Date on market: 6/29/2026
- Cumulative days on market: 168 days
- Ownership: Individual
- Road surface type: Paved, Unimproved
Estimated market value
$448,000
$426,000 - $470,000
$2,514/mo
Price history
Price history is unavailable.
Public tax history
| Year | Property taxes | Tax assessment |
|---|---|---|
| 2025 | $3,706 -3.3% | $32,436 |
| 2024 | $3,831 +25.2% | $32,436 +22.4% |
| 2023 | $3,059 -2.4% | $26,499 |
| 2022 | $3,133 +21.3% | -- |
| 2021 | $2,582 +7.3% | -- |
| 2020 | $2,406 -12.9% | $20,388 -9.5% |
| 2019 | $2,763 +14% | $22,537 +10.3% |
| 2018 | $2,423 -6.3% | $20,430 |
| 2017 | $2,585 +105.3% | -- |
| 2016 | $1,259 -50.6% | -- |
| 2015 | $2,548 +1.8% | -- |
| 2014 | $2,504 | -- |
| 2013 | -- | -- |
| 2012 | -- | -- |
| 2011 | -- | $20,638 -4.9% |
| 2008 | -- | $21,712 +1.3% |
| 2007 | -- | $21,442 +4.7% |
| 2006 | -- | $20,482 +16.2% |
| 2005 | -- | $17,634 -3.2% |
| 2004 | -- | $18,214 +43.6% |
| 2003 | -- | $12,685 +9.2% |
| 2002 | -- | $11,618 +5.4% |
| 2000 | -- | $11,027 |
Find assessor info on the county website
Monthly payment
Est. payment
Payment breakdown
Explore the cost of this home by adjusting the details. Changes won't be saved.Climate risks
Neighborhood: 67120
Nearby schools
Schools provided by the listing agent
- Elementary: Prairie
- Middle: Haysville West
- High: Campus
Source: SCKMLS as distributed by MLS GRID. This data may not be complete. We recommend contacting the local school district to confirm school assignments for this home.

Similar homes
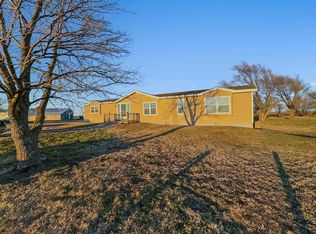
- $435,0003 bd4 ba2.3k sqft1254 N Osage Rd, Mulvane, KS 67110For Sale
 MLS ID #674413, Jordan Weatherby, Berkshire Hathaway PenFed Realty. SCKMLS as distributed by MLS GRID
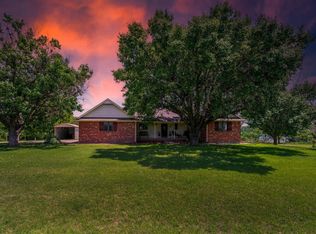
 - $399,9003 bd4 ba3.5k sqft2005 E Pine Bay St, Wichita, KS 67216For Sale
 MLS ID #677320, Susan Shain, RE/MAX Premier. SCKMLS as distributed by MLS GRID
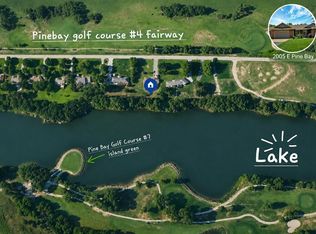
 - $389,9004 bd4 ba3.9k sqft419 N Mimosa Dr, Haysville, KS 67060For Sale
 MLS ID #677469, Dustin Self, Self Real Estate Group. SCKMLS as distributed by MLS GRID
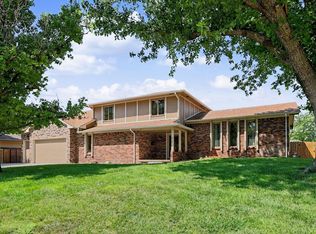
 - $460,0005 bd4 ba3.6k sqft11809 W Alderny Ct, Wichita, KS 67212For Sale
 MLS ID #678753, Larry Levich, Reece Nichols South Central Kansas. SCKMLS as distributed by MLS GRID
