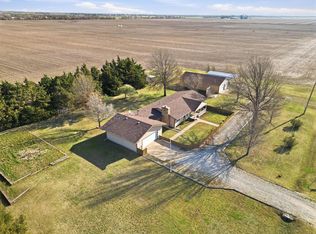
Perfect location just off the paved road. Easy access to I35, Cessna, and Kansas Star Casino. When you step into this home you'll be delighted by the open layout and all the natural light that floods the main living area and formal dining. The Owners suite is generous and includes double sinks, soaker tub, water closet/shower, and walk in closet. Two additional bedrooms each have their own bathrooms! Yes, you read that right! Each bedroom has it's own full bath! The kitchen has a degree of separation yet opens to the main living area. Functional with loads of cabinet space, built in desk, and appliances just ready for all the cooks in the kitchen! Take the gather out to the sunroom where you will find a fantastic entertaining area for entertaining with a kitchen bar and Blackstone cook surface. Enjoy evenings on the stone patio area and listen to the water feature put off peaceful sounds or stroll down to the pond and cast a line. Pray for rain first. The home has a 2 year old roof with 50 Yr. Heritage shingles. This property also includes a 36x60 workshop that has heating and air, concrete floors, 200 Amp service, area for wood working or welding, loft, and an additional living or office space that is waiting for a creative thinker to turn it into something fabulous! Don't wait . . . call the listing agent today for your personal tour!
Sold-co-op w/mbr
Price Unknown
2810 W 111th St S, Peck, KS 67120
3beds
2,000sqft
Single Family Offsite Built
Built in 2005
4.92 Acres Lot
$307,700 Zestimate®
$--/sqft
$1,995 Estimated rent
Home value
$307,700
$283,000 - $335,000
$1,995/mo
Zestimate® history
Owner options
List your home for rent
$1,995/mo
Rent Zestimate®
Find your next renter with Zillow Rental Manager. Plus, with online applications, you can quickly screen prospective tenants – for free.
$1,995/mo
Rent Zestimate®
Refinance and save
Refinancing to a lower rate could help reduce your monthly payments and save thousands over the life of the loan.
Explore your selling options
Work with a Zillow partner agent
Leverage their expertise and Zillow's premium Showcase listings to get your home seen by more buyers.
Get startedList with your own agent
Get your home in front of millions of buyers by listing it on Zillow.
Learn how to do itSell it yourself
Take full control of how buyers see your home on Zillow by listing For Sale by Owner (FSBO).
List your homeWhat's special
Zillow last checked:
Listing updated:
Listed by:
Paula Yaussi 316-648-6730,
Heritage 1st Realty
Bought with:
Jerry Vadnais, BR00230437
Source: SCKMLS as distributed by MLS GRID,MLS#: 633630
Facts & features
Interior
Bedrooms & bathrooms
- Bedrooms: 3
- Bathrooms: 4
- Full bathrooms: 3
- 1/2 bathrooms: 1
Primary bedroom
- Description: Carpet
- Level: Main
- Area: 235.47
- Dimensions: 16.7x14.1
Bedroom
- Description: Carpet
- Level: Main
- Area: 154
- Dimensions: 14x11
Bedroom
- Description: Carpet
- Level: Main
- Area: 165
- Dimensions: 15x11
Dining room
- Description: Luxury Vinyl
- Level: Main
- Area: 186.12
- Dimensions: 13.2x14.1
Kitchen
- Description: Luxury Vinyl
- Level: Main
- Area: 232.4
- Dimensions: 14x16.6
Laundry
- Description: Vinyl
- Level: Main
- Area: 57.4
- Dimensions: 8.2x7
Living room
- Description: Luxury Vinyl
- Level: Main
- Area: 396.9
- Dimensions: 21x18.9
Sun room
- Description: Tile
- Level: Main
- Area: 450
- Dimensions: 15x30
Heating
- Forced Air, Propane
Cooling
- Central Air, Electric
Appliances
- Included: Dishwasher, Refrigerator, Range
- Laundry: Main Level, Laundry Room
Features
- Ceiling Fan(s), Walk-In Closet(s), Vaulted Ceiling(s)
- Basement: None
- Has fireplace: No
Interior area
- Total interior livable area: 2,000 sqft
- Finished area above ground: 2,000
- Finished area below ground: 0
Property
Parking
- Total spaces: 4
- Parking features: Detached, Oversized
- Garage spaces: 4
Features
- Levels: One
- Stories: 1
Lot
- Size: 4.92 Acres
- Features: Standard
Details
- Additional structures: Outbuilding
- Parcel number: 2572504400002.00
Construction
Type & style
- Home type: SingleFamily
- Property subtype: Single Family Offsite Built
Materials
- Frame
- Foundation: None, Mobile/Mfd-Perm Found.
- Roof: Composition
Condition
- Year built: 2005
Utilities & green energy
- Gas: Propane
- Water: Lagoon, Private
- Utilities for property: Propane
Community & neighborhood
Location
- Region: Peck
- Subdivision: NONE LISTED ON TAX RECORD
HOA & financial
HOA
- Has HOA: No
Other
Other facts
- Ownership: Individual
- Road surface type: Unimproved
Price history
Price history is unavailable.
Public tax history
| Year | Property taxes | Tax assessment |
|---|---|---|
| 2025 | $1,260 +91.2% | $12,127 +86.6% |
| 2024 | $659 -4.5% | $6,500 +2.7% |
| 2023 | $690 +5.1% | $6,329 |
| 2022 | $656 +19% | -- |
| 2021 | $552 | -- |
| 2020 | -- | $5,111 +3.7% |
| 2019 | -- | $4,931 +25.3% |
| 2018 | -- | $3,934 |
| 2017 | -- | -- |
| 2016 | -- | -- |
| 2015 | $471 -3.7% | -- |
| 2014 | $489 | -- |
| 2013 | -- | -- |
| 2012 | -- | -- |
| 2011 | -- | $3,621 +2.5% |
| 2008 | -- | $3,534 +0.1% |
| 2007 | -- | $3,529 +41.1% |
| 2006 | -- | $2,501 +0.6% |
| 2005 | -- | $2,485 +9% |
| 2004 | -- | $2,279 +0.6% |
| 2003 | -- | $2,266 +1.4% |
| 2002 | -- | $2,234 +2.9% |
| 2000 | -- | $2,172 |
Find assessor info on the county website
Neighborhood: 67120

Nearby schools
GreatSchools rating
- 6/10Clearwater Middle SchoolGrades: 4-8Distance: 6.8 mi
- 8/10Clearwater High SchoolGrades: 9-12Distance: 6.2 mi
- 6/10Clearwater Elementary WestGrades: PK-3Distance: 7.1 mi
Schools provided by the listing agent
- Elementary: Clearwater West
- Middle: Clearwater
- High: Clearwater
Source: SCKMLS as distributed by MLS GRID. This data may not be complete. We recommend contacting the local school district to confirm school assignments for this home.
Sell for more on Zillow
Get a Zillow Showcase℠ listing at no additional cost and you could sell for .
$307,700
2% more
+$6,154
With Zillow Showcase(estimated)
$313,854
- Kansas
- Sedgwick County
- Peck
- 67120
- 2810 W 111th St S
Nearby cities
Nearby zip codes
Other Peck Topics
