This beautifully maintained custom-built 4 bedroom, 4 bath home in Westborough Estates offers space, character, and functionality throughout. A welcoming foyer with a stunning staircase sets the tone for this unique home. The formal dining room features charming pocket doors, while the living room offers large windows overlooking the backyard. A cozy family room (or den) provides the perfect additional living space. The main floor includes a well-appointed kitchen with granite countertops, newer appliances, and a breakfast nook, along with a bedroom and full bath. Upstairs you’ll find three bedrooms, including a spacious primary suite with an attached full bath and an additional room ideal for a dressing area, office, or sitting room. Two bedrooms feature private sinks and share a convenient Jack-and-Jill style bath. The upstairs laundry adds extra convenience. The basement is ideal for entertaining with a large rec room, wet bar, bathroom, and a separate office space currently used as a bedroom (no egress window). A dedicated workspace with direct garage access completes the lower level. This one-of-a-kind home has been thoughtfully designed, well maintained, and offers incredible space in a desirable neighborhood. Schedule your private showing today!
Active
$425,000
36 Melody Ln, Wellington, KS 67152
4beds
4,445sqft
Single Family Onsite Built
Built in 1981
0.78 Acres Lot
$413,500 Zestimate®
$96/sqft
$-- HOA
What's special
- 169 days
- 255
- 4
Zillow last checked:
Listing updated:
Listed by:
Pamela Hinman CELL:620-326-2162,
Berkshire Hathaway PenFed Realty,
Alexis Hinman 316-665-0147,
Berkshire Hathaway PenFed Realty
Source: SCKMLS as distributed by MLS GRID,MLS#: 670263
Facts & features
Interior
Bedrooms & bathrooms
- Bedrooms: 4
- Bathrooms: 4
- Full bathrooms: 4
Primary bedroom
- Description: Carpet
- Level: Upper
- Area: 157.72
- Dimensions: 13'11 X 11'4
Bedroom
- Description: Carpet
- Level: Main
- Area: 134.93
- Dimensions: 12'1 X 11'2
Bedroom
- Description: Carpet
- Level: Upper
- Area: 147.03
- Dimensions: 11'2 X 13'2
Bedroom
- Description: Carpet
- Level: Upper
- Area: 187.92
- Dimensions: 11' X 17'1
Additional room
- Description: Carpet
- Level: Basement
- Area: 129
- Dimensions: 12' X 10'9
Dining room
- Description: Carpet
- Level: Main
- Area: 145.13
- Dimensions: 10'9 X 13'6
Family room
- Description: Carpet
- Level: Main
- Area: 230.35
- Dimensions: 12'11 X 17'10
Foyer
- Description: Tile
- Level: Main
- Area: 140.17
- Dimensions: 9'8 X 14'6
Kitchen
- Description: Tile
- Level: Main
- Area: 161.72
- Dimensions: 13'8 X 11'10
Living room
- Description: Carpet
- Level: Main
- Area: 275
- Dimensions: 16'8 X 16'6
Recreation room
- Description: Carpet
- Level: Basement
- Area: 253.31
- Dimensions: 15'9 X 16'1
Workshop
- Description: Carpet
- Level: Basement
- Area: 206.64
- Dimensions: 14'5 X 14'4
Heating
- Forced Air, Natural Gas
Cooling
- Central Air, Electric
Appliances
- Included: Refrigerator, Range
- Laundry: Upper Level
Features
- Ceiling Fan(s), Walk-In Closet(s), Wet Bar
- Basement: Finished
- Number of fireplaces: 2
- Fireplace features: Two, Living Room, Family Room
Interior area
- Total interior livable area: 4,445 sqft
- Finished area above ground: 3,092
- Finished area below ground: 1,353
Property
Parking
- Total spaces: 2
- Parking features: Attached
- Garage spaces: 2
Features
- Levels: Two
- Stories: 2
- Patio & porch: Patio
Lot
- Size: 0.78 Acres
- Features: Irregular Lot
Details
- Parcel number: 1551502011003.000
Construction
Type & style
- Home type: SingleFamily
- Architectural style: Traditional
- Property subtype: Single Family Onsite Built
Materials
- Frame w/Less than 50% Mas
- Foundation: Full, No Egress Window(s)
- Roof: Composition
Condition
- Year built: 1981
Utilities & green energy
- Gas: Natural Gas Available
- Utilities for property: Sewer Available, Natural Gas Available, Public
Community & HOA
Community
- Features: Golf
- Subdivision: WESTBOROUGH ESTATES
HOA
- Has HOA: No
Location
- Region: Wellington
Financial & listing details
- Price per square foot: $96/sqft
- Annual tax amount: $6,587
- Date on market: 3/25/2026
- Cumulative days on market: 109 days
- Ownership: Individual
- Road surface type: Paved
Estimated market value
$413,500
$393,000 - $434,000
$2,855/mo
Price history
Price history is unavailable.
Public tax history
Tax history is unavailable.
Monthly payment
Est. payment
Payment breakdown
Explore the cost of this home by adjusting the details. Changes won't be saved.Climate risks
Neighborhood: 67152
Nearby schools
Schools provided by the listing agent
- Elementary: Eisenhower
- Middle: Wellington
- High: Wellington
Source: SCKMLS as distributed by MLS GRID. This data may not be complete. We recommend contacting the local school district to confirm school assignments for this home.
Similar homes
- $440,0005 bd5 ba4.2k sqft116 N F St, Wellington, KS 67152For Sale
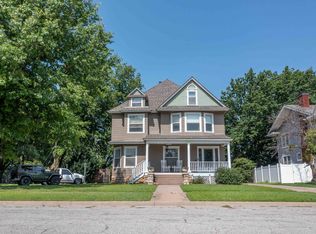 MLS ID #674996, Elizabeth Gaston, L2 Realty, Inc.. SCKMLS as distributed by MLS GRID
 - $360,0004 bd3 ba2.5k sqft817 W Orchard St, Wellington, KS 67152For Sale
 MLS ID #672143, Diana Frazier, Berkshire Hathaway PenFed Realty. SCKMLS as distributed by MLS GRID
 - $449,9002 bd2 ba3.5k sqft196 E 50th St S, Wellington, KS 67152For Sale
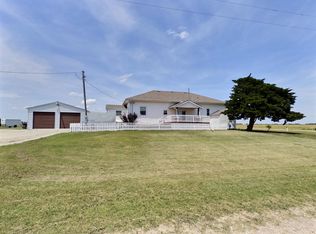 MLS ID #675117, Melody Rogers, LPT Realty. SCKMLS as distributed by MLS GRID
 - $499,5004 bd4 ba3.2k sqft399 S Seneca Rd, Wellington, KS 67152For Sale
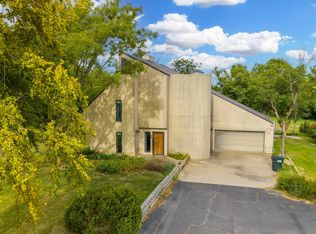 MLS ID #675121, Ken Patterson, Berkshire Hathaway PenFed Realty. SCKMLS as distributed by MLS GRID
