Country Living with Small-Town Convenience in Mayfield Kansas. Looking for a little more space, a little more peace, and a place where life still feels like a community? Welcome home. Tucked away in a small country community on approximately 1/3 acre, this spacious home offers the best of both worlds... peaceful rural living without feeling completely removed from the people and places that make a small town special. The main floor features 3 bedrooms and 2½ baths, along with a formal dining room, convenient main-floor laundry, and a kitchen where the appliances remain with the home. The finished basement adds even more living space with a generous family/rec room, office, bonus room, and additional full bath, giving you plenty of room for work, hobbies, guests, or simply spreading out. Parking and storage won't be a problem here. The property offers a 2-car attached garage PLUS a separate 2-car detached garage. An ideal setup for vehicles, workshop space, recreational equipment, storage, or whatever your lifestyle requires. And then there's the view. Step outside in the evening and enjoy gorgeous western sunsets, with the open country providing the perfect backdrop as the sky lights up in shades of orange and gold. It's the kind of everyday scenery that's easy to appreciate and hard to find. Mayfield offers that classic small-town atmosphere where the essentials, and the neighbors, aren't far away. The community features a ball field, post office, community center, meat locker-grocery store, and the kind of slower pace that makes coming home feel a little different. If you've been searching for country living without complete isolation, this may be the property you've been waiting for. Come take a look and see what small-town Kansas living can look like.
Active
$229,900
310 W Grant St, Mayfield, KS 67103
3beds
2,672sqft
Single Family Onsite Built
Built in 1972
0.37 Acres Lot
$227,700 Zestimate®
$86/sqft
$-- HOA
What's special
- 52 days
- 135
- 6
Zillow last checked:
Listing updated:
Listed by:
Tammy Knowlton 316-993-3132,
Knowlton Group
Source: SCKMLS as distributed by MLS GRID,MLS#: 678627
Facts & features
Interior
Bedrooms & bathrooms
- Bedrooms: 3
- Bathrooms: 4
- Full bathrooms: 3
- 1/2 bathrooms: 1
Primary bedroom
- Description: Carpet
- Level: Main
- Area: 176
- Dimensions: 16X11
Bedroom
- Description: Carpet
- Level: Main
- Area: 108
- Dimensions: 12X9
Dining room
- Description: Carpet
- Level: Main
- Area: 216
- Dimensions: 18X12
Family room
- Description: Carpet
- Level: Basement
- Area: 375
- Dimensions: 25X15
Kitchen
- Description: Vinyl
- Level: Main
- Area: 180
- Dimensions: 15X12
Living room
- Description: Carpet
- Level: Main
- Area: 225
- Dimensions: 15X15
Office
- Description: Carpet
- Level: Basement
- Area: 195
- Dimensions: 15X13
Recreation room
- Description: Carpet
- Level: Basement
- Area: 225
- Dimensions: 15X15
Heating
- Forced Air
Cooling
- Central Air, Electric
Appliances
- Included: Dishwasher, Refrigerator, Range
- Laundry: Main Level, Laundry Room, 220 equipment
Features
- Ceiling Fan(s), Walk-In Closet(s)
- Windows: Window Coverings-All
- Basement: Finished
- Has fireplace: No
Interior area
- Total interior livable area: 2,672 sqft
- Finished area above ground: 1,472
- Finished area below ground: 1,200
Property
Parking
- Total spaces: 4
- Parking features: Attached, Detached, Garage Door Opener
- Garage spaces: 4
Features
- Levels: One
- Stories: 1
- Patio & porch: Deck
Lot
- Size: 0.37 Acres
- Features: Corner Lot
Details
- Parcel number: 165160 3005 004.000
Construction
Type & style
- Home type: SingleFamily
- Architectural style: Ranch
- Property subtype: Single Family Onsite Built
Materials
- Frame, Vinyl/Aluminum
- Foundation: Full, No Egress Window(s)
- Roof: Composition
Condition
- Year built: 1972
Utilities & green energy
- Water: Private
- Utilities for property: Sewer Available, Public
Community & HOA
Community
- Subdivision: MAYFIELD
HOA
- Has HOA: No
Location
- Region: Mayfield
Financial & listing details
- Price per square foot: $86/sqft
- Tax assessed value: $211,720
- Annual tax amount: $2,955
- Date on market: 9/4/2026
- Cumulative days on market: 52 days
- Ownership: Individual
- Road surface type: Paved
Estimated market value
$227,700
$216,000 - $239,000
$2,080/mo
Price history
Price history is unavailable.
Public tax history
| Year | Property taxes | Tax assessment |
|---|---|---|
| 2025 | -- | $24,348 +1.8% |
| 2024 | -- | $23,924 +6% |
| 2023 | -- | $22,570 +9.7% |
| 2022 | -- | $20,581 +14.4% |
| 2021 | -- | $17,987 +4% |
| 2020 | -- | $17,295 +10.6% |
| 2019 | -- | $15,636 |
| 2018 | -- | $15,636 +3.3% |
| 2017 | -- | $15,134 |
| 2016 | -- | $15,134 |
| 2015 | -- | $15,134 +6.1% |
| 2014 | -- | $14,270 +6.9% |
| 2013 | -- | $13,346 -6.5% |
| 2012 | -- | $14,275 |
| 2011 | -- | -- |
| 2010 | -- | $15,145 -4.7% |
| 2009 | -- | $15,885 +5.1% |
| 2008 | -- | $15,111 |
Find assessor info on the county website
Monthly payment
Est. payment
Payment breakdown
Explore the cost of this home by adjusting the details. Changes won't be saved.Climate risks
Neighborhood: 67103
Nearby schools
Schools provided by the listing agent
- Elementary: Eisenhower
- Middle: Wellington
- High: Wellington
Source: SCKMLS as distributed by MLS GRID. This data may not be complete. We recommend contacting the local school district to confirm school assignments for this home.
Similar homes
- $227,0004 bd4 ba3.7k sqft1691 W Ashleigh Ln, Milton, KS 67106For Sale
 MLS ID #680708, Debbie Haukap, Coldwell Banker Plaza Real Estate. SCKMLS as distributed by MLS GRID
 - $226,9003 bd2 ba1.6k sqft203 N Lee Ave, Clearwater, KS 67026For Sale
 MLS ID #680658, Joe Danler, Berkshire Hathaway PenFed Realty. SCKMLS as distributed by MLS GRID
 - $280,0004 bd2 ba2k sqft823 S Douglas St, Wellington, KS 67152For Sale
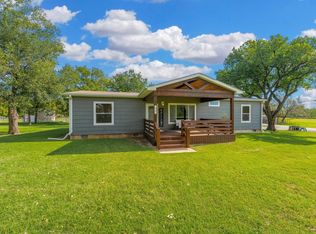 MLS ID #680720, Rachel Westmoreland, Berkshire Hathaway PenFed Realty. SCKMLS as distributed by MLS GRID
 - $195,0003 bd3 ba1.8k sqft501 W 11th St, Wellington, KS 67152For Sale
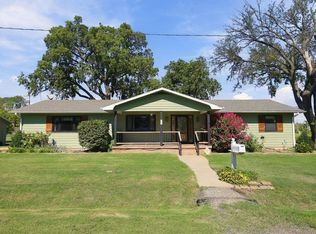 MLS ID #680232, Jeremy Wiens, Heritage 1st Realty. SCKMLS as distributed by MLS GRID
