Completely Remodeled Ranch with Timeless Charm & Modern Upgrades! Welcome home to this beautifully remodeled ranch that perfectly blends classic character with today's most desirable finishes. From the moment you arrive, you'll appreciate the impressive list of updates, including a new roof, new gutters, fresh exterior paint, a completely remodeled interior, updated electrical service and panel, and a new hot water tank. Step inside to discover stylish luxury vinyl plank flooring that offers both durability and easy maintenance. The spacious family room is warm and inviting, featuring a cozy fireplace and oversized windows that fill the space with abundant natural light. The stunning kitchen is a true showstopper, boasting elegant quartz countertops, all-new soft-close cabinetry, and sophisticated brushed gold hardware that creates a fresh, modern look. Need extra space? The additional family room offers incredible flexibility as a second living area, home office, playroom, or could easily be converted into a fourth bedroom to suit your needs. The generously sized bedrooms feature plush new carpeting, ample closet space,and a comfortable layout designed for everyday living. One of the home's most delightful features is the original vintage pink bathroom, beautifully preserved in pristine condition—a rare and charming nod to the home's character. Outside, you'll enjoy a fully fenced backyard with a wood privacy fence and a spacious concrete patio, perfect for relaxing, entertaining, or enjoying quiet evenings outdoors. With thoughtful updates throughout, versatile living spaces, and undeniable charm, this move-in-ready home is one you won't want to miss. Schedule your private showing today!
Active
Price cut: $5K (9/28)
$189,900
409 N Woodlawn St, Wellington, KS 67152
3beds
1,754sqft
Single Family Onsite Built
Built in 1955
0.25 Acres Lot
$188,600 Zestimate®
$108/sqft
$-- HOA
What's special
- 114 days
- 305
- 19
Zillow last checked:
Listing updated:
Listed by:
Rachel Westmoreland CELL:620-326-0633,
Berkshire Hathaway PenFed Realty,
Sunni Goentzel 316-217-0217,
Berkshire Hathaway PenFed Realty
Source: SCKMLS as distributed by MLS GRID,MLS#: 675496
Facts & features
Interior
Bedrooms & bathrooms
- Bedrooms: 3
- Bathrooms: 2
- Full bathrooms: 2
Primary bedroom
- Description: Carpet
- Level: Main
- Area: 136.05
- Dimensions: 11'11"x11'5"
Bedroom
- Description: Carpet
- Level: Main
- Area: 141
- Dimensions: 12'x11'9"
Bedroom
- Description: Carpet
- Level: Main
- Area: 134.06
- Dimensions: 11'11"x11'3"
Dining room
- Description: Luxury Vinyl
- Level: Main
- Area: 94.67
- Dimensions: 8'x11'10"
Family room
- Description: Luxury Vinyl
- Level: Main
- Area: 261.44
- Dimensions: 17'4"x15'1"
Foyer
- Description: Luxury Vinyl
- Level: Main
- Area: 86.18
- Dimensions: 7'1"x12'2"
Kitchen
- Description: Luxury Vinyl
- Level: Main
- Area: 106.5
- Dimensions: 9'x11'10
Living room
- Description: Luxury Vinyl
- Level: Main
- Area: 284.17
- Dimensions: 20'8"x13'9"
Heating
- Forced Air
Cooling
- Central Air, Electric
Appliances
- Included: Dishwasher, Disposal
- Laundry: Main Level
Features
- Basement: None
- Number of fireplaces: 1
- Fireplace features: One
Interior area
- Total interior livable area: 1,754 sqft
- Finished area above ground: 1,754
- Finished area below ground: 0
Property
Parking
- Total spaces: 1
- Parking features: Attached
- Garage spaces: 1
Features
- Levels: One
- Stories: 1
- Patio & porch: Patio
- Exterior features: Guttering - ALL
- Fencing: Wood
Lot
- Size: 0.25 Acres
- Features: Corner Lot
Details
- Parcel number: 0961561302002006.000
Construction
Type & style
- Home type: SingleFamily
- Architectural style: Ranch
- Property subtype: Single Family Onsite Built
Materials
- Brick
- Foundation: None
- Roof: Composition
Condition
- Year built: 1955
Utilities & green energy
- Gas: Natural Gas Available
- Utilities for property: Sewer Available, Natural Gas Available, Public
Community & HOA
Community
- Features: Sidewalks
- Subdivision: HILTS
HOA
- Has HOA: No
Location
- Region: Wellington
Financial & listing details
- Price per square foot: $108/sqft
- Annual tax amount: $1,970
- Date on market: 7/4/2026
- Cumulative days on market: 114 days
- Ownership: Individual
- Road surface type: Paved
Estimated market value
$188,600
$179,000 - $198,000
$1,437/mo
Price history
Price history is unavailable.
Public tax history
Tax history is unavailable.
Monthly payment
Est. payment
Payment breakdown
Explore the cost of this home by adjusting the details. Changes won't be saved.Climate risks
Neighborhood: 67152
Nearby schools
Schools provided by the listing agent
- Elementary: Wellington
- Middle: Wellington
- High: Wellington
Source: SCKMLS as distributed by MLS GRID. This data may not be complete. We recommend contacting the local school district to confirm school assignments for this home.
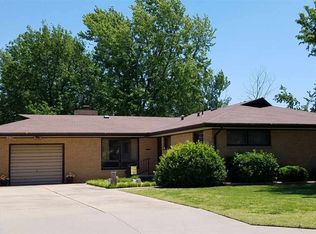

Similar homes
- $195,0003 bd3 ba1.8k sqft501 W 11th St, Wellington, KS 67152For Sale
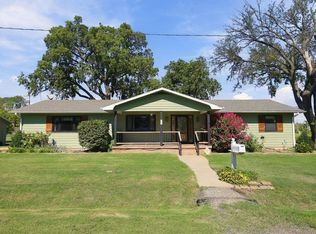 MLS ID #680232, Jeremy Wiens, Heritage 1st Realty. SCKMLS as distributed by MLS GRID
 - $164,9003 bd3 ba2.5k sqft612 N Delrose St, Wellington, KS 67152For Sale
 MLS ID #676643, Sunni Goentzel, Berkshire Hathaway PenFed Realty. SCKMLS as distributed by MLS GRID
 - $--4 bd2 ba1.7k sqft1102 N Jefferson Ave, Wellington, KS 67152Auction
 Auction.com 1
 - $175,0004 bd2 ba2.3k sqft820 N A St, Wellington, KS 67152For Sale
 MLS ID #672165, Josh Roy, Keller Williams Hometown Partners. SCKMLS as distributed by MLS GRID
