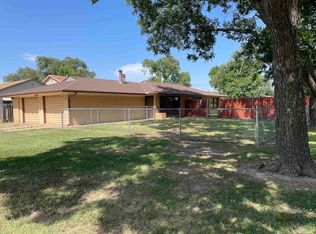
Welcome home to this super cute and move-in ready two-bedroom, one-bath home that offers comfort, style, and convenience! The inviting kitchen features beautiful butcher block countertops and comes complete with a stove, refrigerator, and dishwasher, making it ready for you to enjoy from day one. Step outside to a spacious fenced backyard, perfect for pets, play, or entertaining guests. The covered deck provides a great place to relax and enjoy your morning coffee or evening sunsets. You’ll also appreciate the oversized one-car garage, offering plenty of room for parking, storage, or a workshop area. With a large yard, a roof replaced in 2021, and so many desirable features, this well-maintained home is ready for its new owners. Don’t miss your opportunity to make this charming property yours!
Active
Price cut: $1K (9/11)
$142,000
926 E 7th St, Wellington, KS 67152
2beds
1,162sqft
Single Family Onsite Built
Built in 1929
0.26 Acres Lot
$140,100 Zestimate®
$122/sqft
$-- HOA
What's special
- 114 days
- 118
- 8
Zillow last checked:
Listing updated:
Listed by:
Diana Frazier CELL:620-399-3051,
Berkshire Hathaway PenFed Realty
Source: SCKMLS as distributed by MLS GRID,MLS#: 675008
Facts & features
Interior
Bedrooms & bathrooms
- Bedrooms: 2
- Bathrooms: 1
- Full bathrooms: 1
Primary bedroom
- Description: Carpet
- Level: Main
- Area: 132.24
- Dimensions: 11'5x11'7
Bedroom
- Description: Carpet
- Level: Main
- Area: 130.34
- Dimensions: 11'5x11'5
Kitchen
- Description: Wood Laminate
- Level: Main
- Area: 177.19
- Dimensions: 11'3x15'9
Living room
- Description: Wood Laminate
- Level: Main
- Area: 363.61
- Dimensions: 23'4x15'7
Sun room
- Description: Tile
- Level: Main
- Area: 107.63
- Dimensions: 6'10x15'9
Heating
- Forced Air
Cooling
- Central Air, Electric
Appliances
- Included: Dishwasher, Disposal, Refrigerator, Range
- Laundry: Main Level, 220 equipment
Features
- Ceiling Fan(s)
- Basement: None
- Has fireplace: No
Interior area
- Total interior livable area: 1,162 sqft
- Finished area above ground: 1,162
- Finished area below ground: 0
Property
Parking
- Total spaces: 1
- Parking features: Detached
- Garage spaces: 1
Features
- Levels: One
- Stories: 1
- Patio & porch: Deck, Covered
- Fencing: Wood,Wrought Iron
Lot
- Size: 0.26 Acres
- Features: Standard
Details
- Additional structures: Storage, Storm Shelter
- Parcel number: 1561404002002.000
Construction
Type & style
- Home type: SingleFamily
- Architectural style: Bungalow
- Property subtype: Single Family Onsite Built
Materials
- Frame, Stucco
- Foundation: None
- Roof: Composition
Condition
- Year built: 1929
Utilities & green energy
- Utilities for property: Sewer Available, Public
Community & HOA
Community
- Subdivision: GODFREY
HOA
- Has HOA: No
Location
- Region: Wellington
Financial & listing details
- Price per square foot: $122/sqft
- Tax assessed value: $136,130
- Annual tax amount: $2,482
- Date on market: 6/25/2026
- Cumulative days on market: 115 days
- Ownership: Individual
- Road surface type: Paved
Estimated market value
$140,100
$133,000 - $147,000
$945/mo
Price history
Price history is unavailable.
Public tax history
| Year | Property taxes | Tax assessment |
|---|---|---|
| 2025 | -- | $15,655 +18.9% |
| 2024 | -- | $13,168 +17.1% |
| 2023 | -- | $11,247 +2.9% |
| 2022 | -- | $10,926 +684.4% |
| 2021 | -- | $1,393 -0.1% |
| 2020 | -- | $1,394 -8.4% |
| 2019 | -- | $1,522 +19% |
| 2018 | -- | $1,279 +16.7% |
| 2017 | -- | $1,096 -17.4% |
| 2016 | -- | $1,327 -6.9% |
| 2015 | -- | $1,426 |
| 2014 | -- | $1,426 -44.2% |
| 2013 | -- | $2,557 +4.6% |
| 2012 | -- | $2,445 |
| 2011 | -- | -- |
| 2010 | -- | $3,450 +13.9% |
| 2009 | -- | $3,029 +3.7% |
| 2008 | -- | $2,921 |
Find assessor info on the county website
Monthly payment
Est. payment
Payment breakdown
Explore the cost of this home by adjusting the details. Changes won't be saved.Climate risks
Neighborhood: 67152
Nearby schools
Schools provided by the listing agent
- Elementary: Kennedy
- Middle: Wellington
- High: Wellington
Source: SCKMLS as distributed by MLS GRID. This data may not be complete. We recommend contacting the local school district to confirm school assignments for this home.

Similar homes
- $133,0002 bd2 ba1.1k sqft501 W Lincoln Ave, Wellington, KS 67152For Sale
 MLS ID #678223, Rachel Westmoreland, Berkshire Hathaway PenFed Realty. SCKMLS as distributed by MLS GRID
 - $135,9002 bd1 ba1.4k sqft415 N Gardner St, Wellington, KS 67152For Sale
 MLS ID #676731, Diana Frazier, Berkshire Hathaway PenFed Realty. SCKMLS as distributed by MLS GRID
 - $129,9002 bd1 ba1.3k sqft309 N C St, Wellington, KS 67152For Sale
 MLS ID #677396, Sunni Goentzel, Berkshire Hathaway PenFed Realty. SCKMLS as distributed by MLS GRID
 - $125,0003 bd2 ba1.2k sqft201 N Cherry St, Wellington, KS 67152For Sale
 MLS ID #673024, Pamela Hinman, Berkshire Hathaway PenFed Realty. SCKMLS as distributed by MLS GRID
