Freshly remodeled, move-in ready, and conveniently located near downtown Wellington! This beautifully updated home offers the kind of comfort and easy living buyers are looking for, with extensive improvements throughout and plenty of thoughtful touches inside and out. The main level features a completely remodeled kitchen and beautifully updated bathroom, along with a welcoming living room highlighted by a gas fireplace connection. Three bedrooms offer warm hardwood flooring, including a primary bedroom with charming French doors. A second bedroom measures approximately 10' x 11', while the additional bedroom provides flexible space for guests, an office, or hobbies. Main-level laundry adds everyday convenience, and the enclosed back porch creates useful bonus space for storage, a mudroom, or whatever fits your lifestyle. The updates continue throughout the property with new interior and exterior paint, new windows, central heating and air conditioning, updated LED lighting, and a new water line from the meter to the house. The attic is conveniently accessible from the main floor, while KanOkla fiber is installed and available for high-speed connectivity. The partial unfinished basement provides additional storage and houses the home's mechanical systems, including the furnace, central air equipment, and water heater. Outside, you'll appreciate the attractive stucco exterior on both the home and oversized two-car detached garage, along with fresh landscaping, privacy fencing, and a new 8' x 8' deck just off the back door. The garage features a new metal roof, walk-in access, and convenient alley access for parking. With its extensive remodeling, practical updates, hardwood floors, outdoor space, oversized garage, and convenient Wellington location, this home offers an appealing combination of character, comfort, and value. Come see how easy move-in-ready living can be!
Active
$129,900
309 N C St, Wellington, KS 67152
2beds
1,386sqft
Single Family Onsite Built
Built in 1900
0.25 Acres Lot
$127,900 Zestimate®
$94/sqft
$-- HOA
What's special
- 66 days
- 246
- 21
Likely to sell faster than
Zillow last checked:
Listing updated:
Listed by:
Sunni Goentzel CELL:316-217-0217,
Berkshire Hathaway PenFed Realty
Source: SCKMLS as distributed by MLS GRID,MLS#: 677396
Facts & features
Interior
Bedrooms & bathrooms
- Bedrooms: 2
- Bathrooms: 1
- Full bathrooms: 1
Primary bedroom
- Description: Wood
- Level: Main
- Area: 144
- Dimensions: 12x12
Bedroom
- Description: Wood
- Level: Main
- Area: 121
- Dimensions: 11x11
Kitchen
- Description: Carpet
- Level: Main
- Area: 110
- Dimensions: 10x11
Laundry
- Description: Carpet
- Level: Main
- Area: 66
- Dimensions: 6x11
Living room
- Description: Wood
- Level: Main
- Area: 180
- Dimensions: 12x15
Storage
- Description: Concrete
- Level: Basement
- Area: 288
- Dimensions: 16x18
Sun room
- Description: Other
- Level: Main
- Area: 50
- Dimensions: 5x10
Heating
- Forced Air
Cooling
- Central Air, Electric
Appliances
- Included: Dishwasher, Refrigerator, Range
- Laundry: Main Level
Features
- Flooring: Hardwood
- Windows: Storm Window(s)
- Basement: Partially Finished
- Number of fireplaces: 1
- Fireplace features: One, Living Room, Gas Starter
Interior area
- Total interior livable area: 1,386 sqft
- Finished area above ground: 924
- Finished area below ground: 462
Property
Parking
- Total spaces: 2
- Parking features: Detached, Oversized
- Garage spaces: 2
Features
- Levels: One
- Stories: 1
- Patio & porch: Covered, Deck
- Exterior features: Other
Lot
- Size: 0.25 Acres
- Features: Standard
Details
- Additional structures: Storm Shelter
- Parcel number: 1561402048004.000
Construction
Type & style
- Home type: SingleFamily
- Architectural style: Bungalow
- Property subtype: Single Family Onsite Built
Materials
- Block
- Foundation: Partial, No Egress Window(s)
- Roof: Composition
Condition
- Year built: 1900
Utilities & green energy
- Utilities for property: Sewer Available, Public
Community & HOA
Community
- Subdivision: ORIGINAL TOWN-WELLINGTON
HOA
- Has HOA: No
Location
- Region: Wellington
Financial & listing details
- Price per square foot: $94/sqft
- Tax assessed value: $51,910
- Annual tax amount: $893
- Date on market: 8/11/2026
- Cumulative days on market: 60 days
- Ownership: Individual
- Road surface type: Paved
Estimated market value
$127,900
$122,000 - $134,000
$908/mo
Price history
Price history is unavailable.
Public tax history
| Year | Property taxes | Tax assessment |
|---|---|---|
| 2025 | -- | $5,969 +12.8% |
| 2024 | -- | $5,290 |
| 2023 | -- | $5,290 +10.3% |
| 2022 | -- | $4,795 +2% |
| 2021 | -- | $4,700 +4% |
| 2020 | -- | $4,519 +3.6% |
| 2019 | -- | $4,361 |
| 2018 | -- | $4,361 -4.7% |
| 2017 | -- | $4,577 |
| 2016 | -- | $4,577 |
| 2015 | -- | $4,577 +1.3% |
| 2014 | -- | $4,518 -4.1% |
| 2013 | -- | $4,711 -28% |
| 2012 | -- | $6,543 |
| 2011 | -- | -- |
| 2010 | -- | $5,405 +15.8% |
| 2009 | -- | $4,669 -10% |
| 2008 | -- | $5,187 |
Find assessor info on the county website
Monthly payment
Est. payment
Payment breakdown
Explore the cost of this home by adjusting the details. Changes won't be saved.Climate risks
Neighborhood: 67152
Nearby schools
Schools provided by the listing agent
- Elementary: Wellington
- Middle: Wellington
- High: Wellington
Source: SCKMLS as distributed by MLS GRID. This data may not be complete. We recommend contacting the local school district to confirm school assignments for this home.
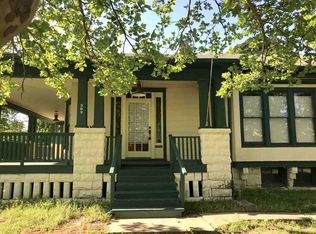
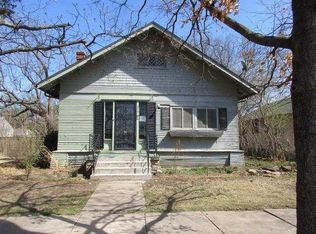

Similar homes
- $133,0002 bd2 ba1.1k sqft501 W Lincoln Ave, Wellington, KS 67152For Sale
 MLS ID #678223, Rachel Westmoreland, Berkshire Hathaway PenFed Realty. SCKMLS as distributed by MLS GRID
 - $125,0003 bd1 ba1.1k sqft1220 N Washington Ave, Wellington, KS 67152For Sale
 MLS ID #679285, April Wiens, Heritage 1st Realty. SCKMLS as distributed by MLS GRID
 - $120,0003 bd1 ba1.9k sqft805 N C St, Wellington, KS 67152For Sale
 MLS ID #679049, Jose Medina, Real Broker, LLC. SCKMLS as distributed by MLS GRID
 - $125,0003 bd2 ba1.2k sqft201 N Cherry St, Wellington, KS 67152For Sale
 MLS ID #673024, Pamela Hinman, Berkshire Hathaway PenFed Realty. SCKMLS as distributed by MLS GRID
