Freshly renovated and move-in ready! This clean and updated 3-bedroom, 2-bath home sits on a desirable corner lot and offers modern comfort with major improvements already completed, including new siding, new plumbing, a new water heater, brand-new appliances, new flooring, and fresh paint throughout. Enjoy the convenience of a covered carport and a great location directly across from the high school football field. Whether you're looking for your first home or simply wanting something turnkey, this Wellington property is ready for its next owner!
Active
Price cut: $4.3K (9/26)
$125,000
201 N Cherry St, Wellington, KS 67152
3beds
1,200sqft
Single Family Onsite Built
Built in 1955
6,969 Square Feet Lot
$123,800 Zestimate®
$104/sqft
$-- HOA
What's special
- 158 days
- 281
- 17
Zillow last checked:
Listing updated:
Listed by:
Pamela Hinman CELL:620-326-2162,
Berkshire Hathaway PenFed Realty,
Alexis Hinman 316-665-0147,
Berkshire Hathaway PenFed Realty
Source: SCKMLS as distributed by MLS GRID,MLS#: 673024
Facts & features
Interior
Bedrooms & bathrooms
- Bedrooms: 3
- Bathrooms: 2
- Full bathrooms: 2
Primary bedroom
- Description: Laminate - Other
- Area: 133.86
- Dimensions: 10'2 X 13'2
Bedroom
- Description: Laminate - Other
- Area: 116.92
- Dimensions: 9'5 X 12'5
Bedroom
- Description: Laminate - Other
- Area: 92.88
- Dimensions: 10'5 X 8'11
Kitchen
- Description: Laminate - Other
- Area: 141.18
- Dimensions: 8'11 X 15'10
Laundry
- Description: Concrete
- Area: 54.83
- Dimensions: 7'10 X 7'
Living room
- Description: Laminate - Other
- Area: 214.27
- Dimensions: 13'9 X 15'7
Heating
- Forced Air
Cooling
- Central Air, Electric
Appliances
- Included: Dishwasher, Microwave, Range
- Laundry: Main Level
Features
- Ceiling Fan(s)
- Flooring: Laminate
- Basement: None
- Has fireplace: Yes
- Fireplace features: Wood Burning Stove
Interior area
- Total interior livable area: 1,200 sqft
- Finished area above ground: 1,200
- Finished area below ground: 0
Property
Parking
- Parking features: Carport
Features
- Levels: One
- Stories: 1
Lot
- Size: 6,969 Square Feet
- Features: Corner Lot
Details
- Parcel number: 1561404004008.000
Construction
Type & style
- Home type: SingleFamily
- Architectural style: Ranch
- Property subtype: Single Family Onsite Built
Materials
- Vinyl/Aluminum
- Foundation: None, Crawl Space
- Roof: Composition
Condition
- Year built: 1955
Utilities & green energy
- Gas: Natural Gas Available
- Utilities for property: Sewer Available, Natural Gas Available, Public
Community & HOA
Community
- Subdivision: GODFREY
HOA
- Has HOA: No
Location
- Region: Wellington
Financial & listing details
- Price per square foot: $104/sqft
- Tax assessed value: $86,430
- Annual tax amount: $1,513
- Date on market: 5/14/2026
- Cumulative days on market: 160 days
- Ownership: Individual
- Road surface type: Paved
Estimated market value
$123,800
$118,000 - $130,000
$1,328/mo
Price history
Price history is unavailable.
Public tax history
| Year | Property taxes | Tax assessment |
|---|---|---|
| 2025 | -- | $9,940 +2% |
| 2024 | -- | $9,746 +5% |
| 2023 | -- | $9,280 +13.7% |
| 2022 | -- | $8,165 -2.1% |
| 2021 | -- | $8,340 +59.2% |
| 2020 | -- | $5,240 +1.3% |
| 2019 | -- | $5,172 +3.3% |
| 2018 | -- | $5,007 0% |
| 2017 | -- | $5,008 +0% |
| 2016 | -- | $5,007 -4.5% |
| 2015 | -- | $5,244 +4.5% |
| 2014 | -- | $5,019 +0.6% |
| 2013 | -- | $4,991 |
| 2012 | -- | $4,991 |
| 2011 | -- | -- |
| 2010 | -- | $5,854 +0.6% |
| 2009 | -- | $5,819 +1.2% |
| 2008 | -- | $5,750 |
Find assessor info on the county website
Monthly payment
Est. payment
Payment breakdown
Explore the cost of this home by adjusting the details. Changes won't be saved.Climate risks
Neighborhood: 67152
Nearby schools
Schools provided by the listing agent
- Elementary: Kennedy
- Middle: Wellington
- High: Wellington
Source: SCKMLS as distributed by MLS GRID. This data may not be complete. We recommend contacting the local school district to confirm school assignments for this home.


Similar homes
- $124,4443 bd2 ba1k sqft1011 N Park St, Wellington, KS 67152For Sale
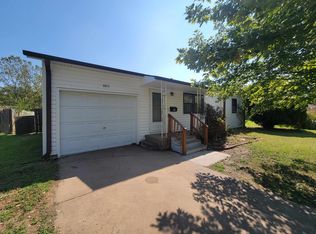 MLS ID #679774, Pamela Hinman, Berkshire Hathaway PenFed Realty. SCKMLS as distributed by MLS GRID
 - $125,0003 bd1 ba1.1k sqft1220 N Washington Ave, Wellington, KS 67152For Sale
 MLS ID #679285, April Wiens, Heritage 1st Realty. SCKMLS as distributed by MLS GRID
 - $129,9002 bd1 ba1.3k sqft309 N C St, Wellington, KS 67152For Sale
 MLS ID #677396, Sunni Goentzel, Berkshire Hathaway PenFed Realty. SCKMLS as distributed by MLS GRID
 - $135,9002 bd1 ba1.4k sqft415 N Gardner St, Wellington, KS 67152For Sale
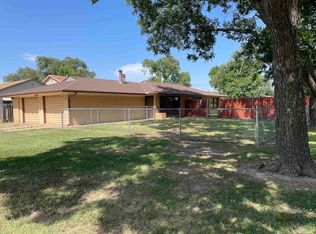 MLS ID #676731, Diana Frazier, Berkshire Hathaway PenFed Realty. SCKMLS as distributed by MLS GRID
