Welcome to this charming and thoughtfully updated property in the heart of Belle Plaine! The inviting kitchen and dining area create a warm gathering space with cozy under-shelf lighting, while the gas range and refrigerator remain for the buyer’s convenience. The living room features a mini-split system for year-round comfort, connected antennae, and direct access to the backyard. Two bedrooms are connected by a pass-through closet, offering functional storage and flexibility. The bathroom includes a tub/shower combination, linen closet, and separate fan and light for added comfort during those steamy showers. A bonus room provides endless possibilities with two dryer plugs already in place. Previously used as a bedroom, this versatile space would also make an excellent storage area, hobby room, or office setup. Major updates provide peace of mind, including a new 200-amp electrical panel, all new tilt-in windows for easy cleaning, and a roof replaced in 2023. The home offers central heat, and three window AC units will remain with the property for the buyer. Situated on approximately a quarter acre, the fenced backyard is ready for pets, gardening, or outdoor entertaining. A 6x6 storage building stays with the home, and the property offers convenient alley access plus a driveway that runs from the frontage road all the way to the alley, making RV parking simple and accessible. Updated RV electrical hookups are already in place. Solar-powered motion lights and additional exterior lighting add convenience and security throughout the property.
Active
Price cut: $1.5K (6/13)
$106,000
617 N Washington St, Belle Plaine, KS 67013
2beds
800sqft
Single Family Onsite Built
Built in 1948
10,454 Square Feet Lot
$-- Zestimate®
$133/sqft
$-- HOA
What's special
- 93 days |
- 312 |
- 24 |
Zillow last checked:
Listing updated:
Listed by:
Sunni Goentzel CELL:316-217-0217,
Berkshire Hathaway PenFed Realty
Source: SCKMLS as distributed by MLS GRID,MLS#: 673072
Facts & features
Interior
Bedrooms & bathrooms
- Bedrooms: 2
- Bathrooms: 1
- Full bathrooms: 1
Primary bedroom
- Description: Wood Laminate
- Level: Main
- Area: 121
- Dimensions: 11x11
Bedroom
- Description: Wood Laminate
- Level: Main
- Area: 110
- Dimensions: 10x11
Kitchen
- Description: Wood Laminate
- Level: Main
- Area: 153
- Dimensions: 9x17
Living room
- Description: Wood Laminate
- Level: Main
- Area: 208
- Dimensions: 13x16
Heating
- Forced Air, Other
Cooling
- Wall/Window Unit(s), Other
Appliances
- Included: Refrigerator, Range
- Laundry: None, Main Level, 220 equipment
Features
- Ceiling Fan(s)
- Flooring: Laminate
- Doors: Storm Door(s)
- Windows: Window Coverings-All, Storm Window(s)
- Basement: None
- Has fireplace: No
Interior area
- Total interior livable area: 800 sqft
- Finished area above ground: 800
- Finished area below ground: 0
Property
Parking
- Parking features: RV Access/Parking, None
Features
- Levels: One
- Stories: 1
- Exterior features: Other
- Fencing: Chain Link,Wood
Lot
- Size: 10,454 Square Feet
- Features: Standard
Details
- Additional structures: Storage
- Parcel number: 0273504023007.000
Construction
Type & style
- Home type: SingleFamily
- Architectural style: Bungalow
- Property subtype: Single Family Onsite Built
Materials
- Vinyl/Aluminum
- Foundation: Crawl Space
- Roof: Composition
Condition
- Year built: 1948
Utilities & green energy
- Gas: Natural Gas Available
- Utilities for property: Sewer Available, Natural Gas Available, Public
Community & HOA
Community
- Subdivision: ORIGINAL TOWN-BELLE PLAINE
HOA
- Has HOA: No
Location
- Region: Belle Plaine
Financial & listing details
- Price per square foot: $133/sqft
- Tax assessed value: $77,870
- Annual tax amount: $1,524
- Date on market: 5/15/2026
- Cumulative days on market: 78 days
- Ownership: Individual
- Road surface type: Paved
Estimated market value
Not available
Estimated sales range
Not available
$900/mo
Price history
Price history is unavailable.
Public tax history
| Year | Property taxes | Tax assessment |
|---|---|---|
| 2025 | -- | $8,955 +3% |
| 2024 | -- | $8,694 +270.6% |
| 2023 | -- | $2,346 +48.1% |
| 2022 | -- | $1,584 -0.4% |
| 2021 | -- | $1,590 +5% |
| 2020 | -- | $1,514 +21% |
| 2019 | -- | $1,251 |
| 2018 | -- | $1,251 -8.4% |
| 2017 | -- | $1,365 -19.5% |
| 2016 | -- | $1,695 |
| 2015 | -- | $1,695 -0.4% |
| 2014 | -- | $1,701 -9.9% |
| 2013 | -- | $1,888 -0.1% |
| 2012 | -- | $1,889 |
| 2011 | -- | -- |
| 2010 | -- | $1,751 |
| 2009 | -- | $1,751 +6.5% |
| 2008 | -- | $1,644 |
Find assessor info on the county website
Monthly payment
Est. payment
Payment breakdown
Explore the cost of this home by adjusting the details. Changes won't be saved.Climate risks
Neighborhood: 67013
Nearby schools
GreatSchools rating
- 4/10Belle Plaine Elementary SchoolGrades: PK-4Distance: 0.2 mi
- 3/10Belle Plaine Middle SchoolGrades: 5-8Distance: 0.2 mi
- 2/10Belle Plaine High SchoolGrades: 9-12Distance: 0.2 mi
Schools provided by the listing agent
- Elementary: Belle Plaine
- Middle: Belle Plaine
- High: Belle Plaine
Source: SCKMLS as distributed by MLS GRID. This data may not be complete. We recommend contacting the local school district to confirm school assignments for this home.
- $3,750-- bd-- ba-- sqftN Washington St, Belle plaine, KS 67013Off Market
- $1,2503 bd1 ba1.1k sqft223 E 7th Ave, Belle Plaine, KS 67013For Rent
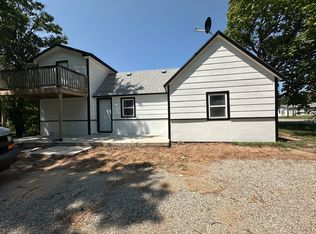
- $163,9003 bd2 ba1.3k sqft603 N Washington St, Belle Plaine, KS 67013Off Market
- $--2 bd2 ba1k sqft221 E 7th Ave, Belle Plaine, KS 67013Sold

- $30,090-- bd-- ba-- sqft620 N Lincoln St, Belle Plaine, KS 67013Off Market
- $--4 bd2 ba1.8k sqft218 E 7th Ave, Belle Plaine, KS 67013Sold
- $--3 bd2 ba1.4k sqft610 N Lincoln St, Belle Plaine, KS 67013Sold
- $59,1003 bd1 ba1.2k sqft602 N Lincoln St, Belle Plaine, KS 67013Off Market
A local agent can set up tours, give advice and negotiate with sellers.
A local lender can help you make sure your offer is ready when you are.
Similar homes
- $133,9002 bd1 ba1.1k sqft419 E 9th Ave, Belle Plaine, KS 67013For Sale
 MLS ID #672997, Bryan Hazen, Realty4Less. SCKMLS as distributed by MLS GRID
 - $135,0003 bd1 ba1.1k sqft430 E 8th Ave, Belle Plaine, KS 67013For Sale
 MLS ID #676649, Julie Gooch, Berkshire Hathaway PenFed Realty. SCKMLS as distributed by MLS GRID
 - $--3 bd1 ba960 sqft305 S Lamar Ave, Haysville, KS 67060Auction
 Auction.com 2
 - $120,0002 bd1 ba834 sqft3051 S Elizabeth Ave, Wichita, KS 67217For Sale
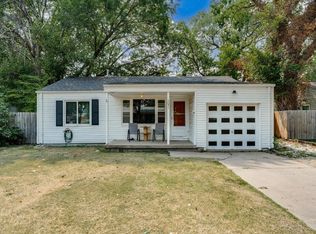 MLS ID #677479, Chris Greene, Real Broker, LLC. SCKMLS as distributed by MLS GRID
 - $99,0002 bd1 ba720 sqft2220 S Minneapolis Ave, Wichita, KS 67211For SaleMLS ID #676996, Rebecca Gallo, Berkshire Hathaway PenFed Realty. SCKMLS as distributed by MLS GRID
- $--2 bd1 ba910 sqft2732 S Greenwood Ave, Wichita, KS 67216AuctionMLS ID #676886, Dave Brown, Berkshire Hathaway PenFed Realty. SCKMLS as distributed by MLS GRID
- $115,0003 bd1 ba864 sqft4455 S Hemlock Ave, Wichita, KS 67216For SaleMLS ID #677144, Anthony Bilyeu, Exp Realty, LLC. SCKMLS as distributed by MLS GRID
- $92,5003 bd1 ba768 sqft2966 S Davidson St, Wichita, KS 67210For SaleMLS ID #673112, Glenda Flores, Berkshire Hathaway PenFed Realty. SCKMLS as distributed by MLS GRID
- $107,0004 bd1 ba1k sqft4269 S Cumberland St, Wichita, KS 67216For SaleMLS ID #677177, Josh Roy, Keller Williams Hometown Partners. SCKMLS as distributed by MLS GRID
- $--2 bd1 ba875 sqft2203 S Bennett St, Wichita, KS 67213AuctionXome
- $95,0002 bd1 ba1k sqft617 N Jefferson Ave, Wellington, KS 67152For SaleMLS ID #676533, Skyler Hinman, Berkshire Hathaway PenFed Realty. SCKMLS as distributed by MLS GRID
- $72,5002 bd1 ba927 sqft1501 N C St, Wellington, KS 67152For SaleMLS ID #677116, Rachel Westmoreland, Berkshire Hathaway PenFed Realty. SCKMLS as distributed by MLS GRID
- $115,0003 bd2 ba807 sqft2027 S Gold St, Wichita, KS 67213For SaleMLS ID #676841, Chris Greene, Real Broker, LLC. SCKMLS as distributed by MLS GRID
- $83,0003 bd1 ba1k sqft337 W Sunflower Dr, Wichita, KS 67217For SaleMLS ID #677180, Su Fox, Fox Realty, Inc.. SCKMLS as distributed by MLS GRID
- $127,5003 bd1 ba1.1k sqft1921 S Main St, Wichita, KS 67213For SaleMLS ID #677432, Jacob Henderson, At Home Wichita Real Estate. SCKMLS as distributed by MLS GRID
- $99,0003 bd1 ba1k sqft2531 S Washington Ave, Wichita, KS 67216For SaleMLS ID #672226, Asa Pechin, Heritage 1st Realty. SCKMLS as distributed by MLS GRID
- $130,0003 bd2 ba1.1k sqft4704 S Water St, Wichita, KS 67217For SaleMLS ID #672746, Nick Singer, Lange Real Estate. SCKMLS as distributed by MLS GRID
- $120,0002 bd1 ba754 sqft2135 S Washington Ave, Wichita, KS 67211For SaleMLS ID #674047, Josh Roy, Keller Williams Hometown Partners. SCKMLS as distributed by MLS GRID
- $120,0003 bd1 ba978 sqft2210 S Seneca St, Wichita, KS 67213For SaleMLS ID #675174, Dan Madrigal, Berkshire Hathaway PenFed Realty. SCKMLS as distributed by MLS GRID
- $129,9003 bd2 ba1.2k sqft201 N Cherry St, Wellington, KS 67152For SaleMLS ID #673024, Pamela Hinman, Berkshire Hathaway PenFed Realty. SCKMLS as distributed by MLS GRID
