Located in the charming community of Belle Plaine, this full brick home offers small-town living with convenient access to Wichita and all the big-city amenities just minutes away. This spacious 2-bedroom, 1-bath home features a flexible floor plan that was originally designed as a 3-bedroom and could easily be converted back if desired. The current layout provides expanded dining and living space, creating an open and comfortable feel throughout the home. Beautiful hardwood flooring runs throughout much of the property, while the updated kitchen features butcher block countertops and includes all kitchen appliances. Major updates provide peace of mind, including a new HVAC system installed in 2025, updated plumbing from the street to the home along with all interior plumbing completed in 2022, and a tankless hot water heater. Outside, enjoy the large 11x16 covered front porch—perfect for relaxing or visiting with guests. The backyard offers a spacious patio area, privacy fencing, and a storage shed for additional convenience. Additional features include a 1-car garage and no basement for easy maintenance and accessibility. Roof age is unknown but believed to be approximately 8 years old. Seller is selling the property in its present “as-is” condition.
Active
Price cut: $5K (8/8)
$133,900
419 E 9th Ave, Belle Plaine, KS 67013
2beds
1,146sqft
Single Family Onsite Built
Built in 1955
7,405 Square Feet Lot
$127,900 Zestimate®
$117/sqft
$-- HOA
What's special
- 95 days |
- 326 |
- 15 |
Zillow last checked:
Listing updated:
Listed by:
Bryan Hazen OFF:316-932-2500,
Realty4Less
Source: SCKMLS as distributed by MLS GRID,MLS#: 672997
Facts & features
Interior
Bedrooms & bathrooms
- Bedrooms: 2
- Bathrooms: 1
- Full bathrooms: 1
Primary bedroom
- Description: Wood
- Level: Main
- Area: 125.73
- Dimensions: 9.9 x 12.7
Bedroom
- Description: Wood
- Level: Main
- Area: 97.65
- Dimensions: 9.3 x 10.5
Dining room
- Description: Wood
- Level: Main
- Area: 183.75
- Dimensions: 17.5 x 10.5
Kitchen
- Description: Wood Laminate
- Level: Main
- Area: 82.5
- Dimensions: 11 x 7.5
Living room
- Description: Wood
- Level: Main
- Area: 264
- Dimensions: 22 x 12
Heating
- Forced Air, Natural Gas
Cooling
- Central Air, Electric
Appliances
- Included: Disposal, Refrigerator, Range
- Laundry: Main Level, Laundry Room, 220 equipment
Features
- Ceiling Fan(s)
- Flooring: Hardwood
- Windows: Window Coverings-All
- Basement: None
- Has fireplace: No
Interior area
- Total interior livable area: 1,146 sqft
- Finished area above ground: 1,146
- Finished area below ground: 0
Property
Parking
- Total spaces: 1
- Parking features: Attached, Garage Door Opener
- Garage spaces: 1
Features
- Levels: One
- Stories: 1
- Patio & porch: Patio, Covered
- Exterior features: Guttering - ALL
- Fencing: Wood
Lot
- Size: 7,405 Square Feet
- Features: Standard
Details
- Additional structures: Storage
- Parcel number: 0273603005008.000
Construction
Type & style
- Home type: SingleFamily
- Architectural style: Ranch
- Property subtype: Single Family Onsite Built
Materials
- Brick
- Foundation: None
- Roof: Composition
Condition
- Year built: 1955
Utilities & green energy
- Gas: Natural Gas Available
- Utilities for property: Sewer Available, Natural Gas Available, Public
Community & HOA
Community
- Security: Smoke Detector(s)
- Subdivision: WATSONS
HOA
- Has HOA: No
Location
- Region: Belle Plaine
Financial & listing details
- Price per square foot: $117/sqft
- Tax assessed value: $124,200
- Annual tax amount: $2,533
- Date on market: 5/14/2026
- Cumulative days on market: 76 days
- Ownership: Individual
- Road surface type: Paved
Estimated market value
$127,900
$122,000 - $134,000
$950/mo
Price history
Price history is unavailable.
Public tax history
| Year | Property taxes | Tax assessment |
|---|---|---|
| 2025 | -- | $14,283 |
| 2024 | -- | $14,283 +9.8% |
| 2023 | -- | $13,003 +10% |
| 2022 | -- | $11,825 +67.8% |
| 2021 | -- | $7,049 +4.1% |
| 2020 | -- | $6,774 +5.2% |
| 2019 | -- | $6,437 |
| 2018 | -- | $6,437 -12.5% |
| 2017 | -- | $7,360 |
| 2016 | -- | $7,360 +14.1% |
| 2015 | -- | $6,452 |
| 2014 | -- | $6,452 -12.6% |
| 2013 | -- | $7,383 -4% |
| 2012 | -- | $7,693 |
| 2011 | -- | -- |
| 2010 | -- | $7,614 -2.9% |
| 2009 | -- | $7,844 +3.3% |
| 2008 | -- | $7,591 |
Find assessor info on the county website
Monthly payment
Est. payment
Payment breakdown
Explore the cost of this home by adjusting the details. Changes won't be saved.Climate risks
Neighborhood: 67013
Nearby schools
GreatSchools rating
- 3/10Belle Plaine Middle SchoolGrades: 5-8Distance: 0.3 mi
- 2/10Belle Plaine High SchoolGrades: 9-12Distance: 0.3 mi
- 4/10Belle Plaine Elementary SchoolGrades: PK-4Distance: 0.3 mi
Schools provided by the listing agent
- Elementary: Belle Plaine
- Middle: Belle Plaine
- High: Belle Plaine
Source: SCKMLS as distributed by MLS GRID. This data may not be complete. We recommend contacting the local school district to confirm school assignments for this home.

- $135,7003 bd1 ba1.1k sqft425 E 9th Ave, Belle Plaine, KS 67013Off Market
- $134,2003 bd1 ba1.9k sqft822 N Friend St, Belle Plaine, KS 67013Off Market
- $169,7003 bd2 ba1.1k sqft816 N Friend St, Belle Plaine, KS 67013Off Market
- $--4 bd2 ba1.3k sqft431 E 9th Ave, Belle Plaine, KS 67013Sold

- $148,2002 bd1 ba1.1k sqft810 N Friend St, Belle Plaine, KS 67013Off Market
- $70,5002 bd1 ba1.1k sqft810 N Friend St, Belle Plaine, KS 67013Off Market
- $70,5002 bd1 ba1.1k sqft810 N Friend St, Belle Plaine, KS 67013Off Market
- $70,5002 bd1 ba1.1k sqft810 N Friend St, Belle Plaine, KS 67013Off Market
A local agent can set up tours, give advice and negotiate with sellers.
A local lender can help you make sure your offer is ready when you are.
Similar homes
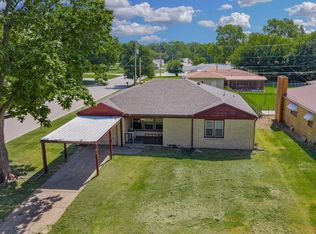
- $145,0002 bd1 ba1.3k sqft816 N Lincoln St, Belle Plaine, KS 67013For Sale
 MLS ID #676625, Julie Gooch, Berkshire Hathaway PenFed Realty. SCKMLS as distributed by MLS GRID
 - $106,0002 bd1 ba800 sqft617 N Washington St, Belle Plaine, KS 67013For Sale
 MLS ID #673072, Sunni Goentzel, Berkshire Hathaway PenFed Realty. SCKMLS as distributed by MLS GRID
 - $--4 bd2 ba1.3k sqft1485 N D Rd, Peck, KS 67120Auction
 MLS ID #677101, Dave Brown, Berkshire Hathaway PenFed Realty. SCKMLS as distributed by MLS GRID
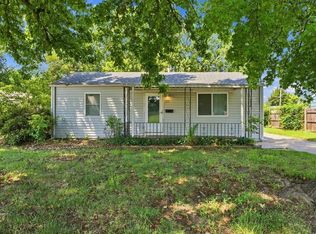
 - $137,5003 bd2 ba1.1k sqft253 N Nelson Ave, Haysville, KS 67060For Sale
 MLS ID #677526, Ayanna Stidham, Keller Williams Signature Partners, LLC. SCKMLS as distributed by MLS GRID
 - $--3 bd2 ba1.5k sqft1217 W Dallas St, Wichita, KS 67217AuctionMLS ID #677431, Daniel Gutierrez, Keller Williams Hometown Partners. SCKMLS as distributed by MLS GRID
- $135,0003 bd2 ba1k sqft1409 E Alta Ave, Wichita, KS 67216For SaleMLS ID #671796, Lisa Herrman, Platinum Realty LLC. SCKMLS as distributed by MLS GRID
- $120,0002 bd1 ba834 sqft3051 S Elizabeth Ave, Wichita, KS 67217For SaleMLS ID #677479, Chris Greene, Real Broker, LLC. SCKMLS as distributed by MLS GRID
- $120,0002 bd1 ba1.5k sqft528 E 79th St S, Haysville, KS 67060For SaleMLS ID #674105, Deloris Wendling, Century 21 Grigsby Realty. SCKMLS as distributed by MLS GRID
- $139,0002 bd1 ba1k sqft2101 S Madison Ave, Wichita, KS 67211For SaleMLS ID #676726, Edna Martinez, Real Broker, LLC. SCKMLS as distributed by MLS GRID
- $--2 bd2 ba1.2k sqft2721 S Washington Ave, Wichita, KS 67216AuctionMLS ID #677162, Brittney Brouillard, McCurdy Real Estate & Auction, LLC. SCKMLS as distributed by MLS GRID
- $--3 bd1 ba1.3k sqft725 W Lockwood St, Wichita, KS 67217AuctionMLS ID #676575, Dave Brown, Berkshire Hathaway PenFed Realty. SCKMLS as distributed by MLS GRID
- $189,9003 bd2 ba1.1k sqft9901 E 103rd St S, Mulvane, KS 67110For SaleMLS ID #677495, Tammy Schmidt, Elite Real Estate Experts. SCKMLS as distributed by MLS GRID
- $130,0003 bd1 ba1k sqft3109 E Alpine Ave, Wichita, KS 67216For SaleMLS ID #676292, Natasha Anderson, Elite Real Estate Experts. SCKMLS as distributed by MLS GRID
- $130,0002 bd1 ba728 sqft4533 S Oak Ave, Wichita, KS 67217For SaleMLS ID #676336, Natasha Anderson, Elite Real Estate Experts. SCKMLS as distributed by MLS GRID
- $140,0002 bd2 ba1.1k sqft2331 S Dellrose Ave, Wichita, KS 67218For SaleMLS ID #670838, Brittney Collins, Elite Real Estate Experts. SCKMLS as distributed by MLS GRID
- $130,0003 bd2 ba1.1k sqft4704 S Water St, Wichita, KS 67217For SaleMLS ID #672746, Nick Singer, Lange Real Estate. SCKMLS as distributed by MLS GRID
- $150,0002 bd1 ba830 sqft2422 S Everett St, Wichita, KS 67217For SaleMLS ID #677488, Troy Fischer, Reece Nichols South Central Kansas. SCKMLS as distributed by MLS GRID
- $135,0004 bd2 ba1.3k sqft4210 E Menlo Dr, Wichita, KS 67218For SaleMLS ID #674632, Carrie Licon, LPT Realty. SCKMLS as distributed by MLS GRID
- $139,0002 bd1 ba702 sqft5811 E Skinner St, Wichita, KS 67218For SaleMLS ID #676309, Dylan Eck, Matt Eck Real Estate, Inc.. SCKMLS as distributed by MLS GRID
- $127,5003 bd1 ba1.1k sqft1921 S Main St, Wichita, KS 67213For SaleMLS ID #677432, Jacob Henderson, At Home Wichita Real Estate. SCKMLS as distributed by MLS GRID
