Welcome to your private country oasis! Nestled on a spectacular 5-acre wooded lot in Mulvane, Kansas, this 1994 off-site built manufactured home offers the perfect blend of secluded acreage and modern comfort. Every inch of this property has been thoughtfully updated to provide a completely turn-key experience for its next owner. Step inside to discover an inviting, bright interior featuring brand-new flooring and fresh paint throughout the entire home. The spacious layout flows effortlessly into the heart of the home, where no detail has been overlooked. Both bathrooms have been meticulously transformed, having been gutted completely down to the studs and rebuilt with stylish, modern finishes. Large deck—perfect for enjoying your morning coffee while listening to the birds, or hosting weekend barbecues under the mature trees. If you have been searching for a peaceful, wooded retreat with room to breathe, look no further. Schedule your private showing today and fall in love with country living!
Pending
Price cut: $10K (9/14)
$179,900
9901 E 103rd St S, Mulvane, KS 67110
3beds
1,120sqft
Single Family Offsite Built
Built in 1994
5 Acres Lot
$178,400 Zestimate®
$161/sqft
$-- HOA
What's special
- 65 days
- 988
- 99
Likely to sell faster than
Zillow last checked:
Listing updated:
Listed by:
Tammy Schmidt CELL:316-617-2356,
Elite Real Estate Experts
Source: SCKMLS as distributed by MLS GRID,MLS#: 677495
Facts & features
Interior
Bedrooms & bathrooms
- Bedrooms: 3
- Bathrooms: 2
- Full bathrooms: 2
Primary bedroom
- Description: Carpet
- Level: Main
- Area: 180.5
- Dimensions: 12'8 x 14'3
Bedroom
- Description: Carpet
- Level: Main
- Area: 113.6
- Dimensions: 11'1 X 10'3
Bedroom
- Description: Carpet
- Level: Main
- Area: 147.69
- Dimensions: 12'9 X 11'7
Kitchen
- Description: Vinyl
- Level: Main
- Area: 178
- Dimensions: 12 X 14'10
Living room
- Description: Luxury Vinyl
- Level: Main
- Area: 243.06
- Dimensions: 14'7 x 16'8
Heating
- Forced Air, Propane Rented
Cooling
- Central Air, Electric
Appliances
- Included: Refrigerator, Range
- Laundry: Main Level, 220 equipment
Features
- Ceiling Fan(s)
- Doors: Storm Door(s)
- Windows: Storm Window(s)
- Basement: None
- Has fireplace: No
Interior area
- Total interior livable area: 1,120 sqft
- Finished area above ground: 1,120
- Finished area below ground: 0
Property
Parking
- Parking features: RV Access/Parking, Carport
Features
- Levels: One
- Stories: 1
- Patio & porch: Deck
Lot
- Size: 5 Acres
- Features: Irregular Lot, Wooded
Details
- Additional structures: Outbuilding
- Parcel number: 2382802101100301
Construction
Type & style
- Home type: SingleFamily
- Property subtype: Single Family Offsite Built
Materials
- Vinyl/Aluminum
- Foundation: None, Mobile/Mfd-No Perm Found.
- Roof: Metal
Condition
- Year built: 1994
Utilities & green energy
- Gas: Propane
- Water: Lagoon, Private
- Utilities for property: Propane
Community & HOA
Community
- Subdivision: MULBERRY HILL
HOA
- Has HOA: No
Location
- Region: Mulvane
Financial & listing details
- Price per square foot: $161/sqft
- Tax assessed value: $58,920
- Annual tax amount: $676
- Date on market: 8/13/2026
- Cumulative days on market: 193 days
- Ownership: Individual
- Road surface type: Unimproved
Estimated market value
$178,400
$169,000 - $187,000
$1,505/mo
Price history
Price history is unavailable.
Public tax history
| Year | Property taxes | Tax assessment |
|---|---|---|
| 2025 | $681 -7.9% | $6,776 -2.6% |
| 2024 | $739 -2.3% | $6,959 +1.3% |
| 2023 | $757 +5.4% | $6,872 |
| 2022 | $718 +29.8% | -- |
| 2021 | $553 | -- |
| 2020 | -- | $4,461 +10.6% |
| 2019 | -- | $4,035 0% |
| 2018 | -- | $4,036 |
| 2017 | -- | -- |
| 2016 | -- | -- |
| 2015 | $407 +9.3% | -- |
| 2014 | $373 | -- |
| 2013 | -- | -- |
| 2012 | -- | -- |
| 2011 | -- | $3,718 +8.8% |
| 2008 | -- | $3,416 -0.6% |
| 2007 | -- | $3,436 +0.7% |
| 2006 | -- | $3,412 -0.3% |
| 2005 | -- | $3,423 -0.7% |
| 2004 | -- | $3,446 +40.8% |
| 2003 | -- | $2,448 -0.7% |
| 2002 | -- | $2,466 +11.9% |
| 2000 | -- | $2,204 |
Find assessor info on the county website
Monthly payment
Est. payment
Payment breakdown
Explore the cost of this home by adjusting the details. Changes won't be saved.Climate risks
Neighborhood: 67110
Nearby schools
Schools provided by the listing agent
- Elementary: Mulvane/Munson
- Middle: Mulvane
- High: Mulvane
Source: SCKMLS as distributed by MLS GRID. This data may not be complete. We recommend contacting the local school district to confirm school assignments for this home.

Similar homes
- $210,0003 bd2 ba1.5k sqft214 E Pioneer Pl, Mulvane, KS 67110For Sale
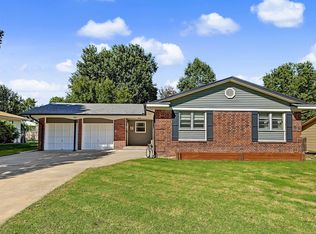 MLS ID #680056, Gayle Atkins, High Point Realty, LLC. SCKMLS as distributed by MLS GRID
 - $219,9003 bd3 ba1.6k sqft3 N Willow Ln, Mulvane, KS 67110For Sale
 MLS ID #676732, Jarica Caldwell, Berkshire Hathaway PenFed Realty. SCKMLS as distributed by MLS GRID
 - $169,9003 bd1 ba960 sqft909 N Derby Ave, Derby, KS 67037For Sale
 MLS ID #679886, Nichole LaFond, Berkshire Hathaway PenFed Realty. SCKMLS as distributed by MLS GRID
 - $219,0003 bd2 ba1k sqft509 S Lakeview Dr, Derby, KS 67037For Sale
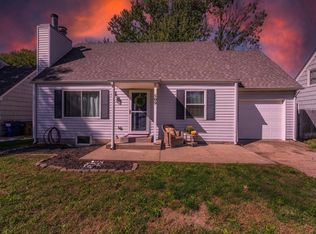 MLS ID #680395, Shana McCain, Berkshire Hathaway PenFed Realty. SCKMLS as distributed by MLS GRID
