Welcome home to comfort, convenience, and a location that makes everyday living easy in this well-maintained 1958 ranch-style home in Wellington, Kansas. With 1,219 square feet of single-level living, this property offers a functional layout and thoughtful updates, creating an ideal opportunity for those looking to simplify without giving up space or usability. The fresh, professionally installed wood laminate flooring that flows throughout the home, gives it a clean and cohesive feel. The living area connects easily to the kitchen and dining space, where there is room for a full table and the flexibility to make the space your own. While the kitchen maintains its original charm, it offers a practical layout and sits at the heart of the home, making it both functional and inviting. The home features a spacious bathroom with double sinks and an accessible walk-in shower, offering both convenience and peace of mind. The bedrooms provide comfortable living space, and the overall layout supports easy day-to-day living all on one level. Outside, the property continues to stand out. Situated on a 0.26-acre lot, the fenced backyard with mature trees provides space to relax, entertain, or enjoy time outdoors. An enclosed back deck offers a quiet place to unwind in any season. What truly sets this home apart is the exceptional garage space, including an attached single garage and a detached double garage, both enhanced with new garage door openers, providing ample room for vehicles, storage, hobbies, or projects. Major updates include a brand-new roof on both the home and detached garage completed in March 2026 and a hot water tank replaced in 2022. Whether you are starting out, downsizing, or simply looking for a well-located home with flexibility and function, this property offers the opportunity to settle in and make it your own.
Active
$161,500
1606 N B St, Wellington, KS 67152
3beds
1,219sqft
Single Family Onsite Built
Built in 1958
0.26 Acres Lot
$159,100 Zestimate®
$132/sqft
$-- HOA
What's special
- 189 days
- 209
- 4
Zillow last checked:
Listing updated:
Listed by:
Sunni Goentzel CELL:316-217-0217,
Berkshire Hathaway PenFed Realty
Source: SCKMLS as distributed by MLS GRID,MLS#: 671119
Facts & features
Interior
Bedrooms & bathrooms
- Bedrooms: 3
- Bathrooms: 2
- Full bathrooms: 1
- 1/2 bathrooms: 1
Primary bedroom
- Description: Wood Laminate
- Level: Main
- Area: 143
- Dimensions: 11x13
Bedroom
- Description: Wood Laminate
- Level: Main
- Area: 110
- Dimensions: 10x11
Bedroom
- Description: Wood Laminate
- Level: Main
- Area: 132
- Dimensions: 11x12
Dining room
- Description: Wood Laminate
- Level: Main
- Area: 104
- Dimensions: 8x13
Kitchen
- Description: Wood Laminate
- Level: Main
- Area: 120
- Dimensions: 10x12
Laundry
- Description: Wood Laminate
- Level: Main
- Area: 110
- Dimensions: 10x11
Living room
- Description: Wood Laminate
- Level: Main
- Area: 252
- Dimensions: 14x18
Heating
- Forced Air
Cooling
- Central Air
Appliances
- Included: Dishwasher, Disposal, Range
- Laundry: Main Level, Laundry Room
Features
- Ceiling Fan(s)
- Flooring: Laminate
- Windows: Window Coverings-Part
- Basement: None
- Has fireplace: No
Interior area
- Total interior livable area: 1,219 sqft
- Finished area above ground: 1,219
- Finished area below ground: 0
Property
Parking
- Total spaces: 3
- Parking features: Attached, Detached, Garage Door Opener
- Garage spaces: 3
Features
- Levels: One
- Stories: 1
- Patio & porch: Covered
- Exterior features: Other
- Fencing: Chain Link
Lot
- Size: 0.26 Acres
- Features: Standard
Details
- Parcel number: 1511103002008.000
Construction
Type & style
- Home type: SingleFamily
- Architectural style: Ranch
- Property subtype: Single Family Onsite Built
Materials
- Frame
- Foundation: Crawl Space
- Roof: Composition
Condition
- Year built: 1958
Utilities & green energy
- Gas: Natural Gas Available
- Utilities for property: Sewer Available, Natural Gas Available, Public
Community & HOA
Community
- Subdivision: WOODLAWN
HOA
- Has HOA: No
Location
- Region: Wellington
Financial & listing details
- Price per square foot: $132/sqft
- Tax assessed value: $88,660
- Annual tax amount: $1,556
- Date on market: 4/10/2026
- Cumulative days on market: 189 days
- Ownership: Individual
- Road surface type: Paved
Estimated market value
$159,100
$151,000 - $167,000
$1,371/mo
Price history
Price history is unavailable.
Public tax history
| Year | Property taxes | Tax assessment |
|---|---|---|
| 2025 | -- | $10,196 +11.3% |
| 2024 | -- | $9,157 +6% |
| 2023 | -- | $8,639 +8.7% |
| 2022 | -- | $7,948 +19.8% |
| 2021 | -- | $6,636 -1.1% |
| 2020 | -- | $6,709 +5% |
| 2019 | -- | $6,389 +4.3% |
| 2018 | -- | $6,125 -37.8% |
| 2017 | -- | $9,844 |
| 2016 | -- | $9,844 +6.2% |
| 2015 | -- | $9,268 +13.4% |
| 2014 | -- | $8,175 +9.2% |
| 2013 | -- | $7,488 -8.5% |
| 2012 | -- | $8,181 |
| 2011 | -- | -- |
| 2010 | -- | $8,935 +0.9% |
| 2009 | -- | $8,857 +0.6% |
| 2008 | -- | $8,806 |
Find assessor info on the county website
Monthly payment
Est. payment
Payment breakdown
Explore the cost of this home by adjusting the details. Changes won't be saved.Climate risks
Neighborhood: 67152
Nearby schools
Schools provided by the listing agent
- Elementary: Wellington
- Middle: Wellington
- High: Wellington
Source: SCKMLS as distributed by MLS GRID. This data may not be complete. We recommend contacting the local school district to confirm school assignments for this home.
Similar homes
- $159,0003 bd2 ba1.1k sqft515 S G St, Wellington, KS 67152For Sale
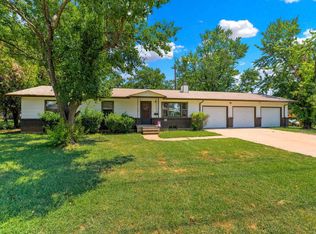 MLS ID #676894, Rachel Westmoreland, Berkshire Hathaway PenFed Realty. SCKMLS as distributed by MLS GRID
 - $--4 bd2 ba1.7k sqft1102 N Jefferson Ave, Wellington, KS 67152Auction
 Auction.com 1
 - $189,9003 bd2 ba1.7k sqft409 N Woodlawn St, Wellington, KS 67152For Sale
 MLS ID #675496, Rachel Westmoreland, Berkshire Hathaway PenFed Realty. SCKMLS as distributed by MLS GRID
 - $124,4443 bd2 ba1k sqft1011 N Park St, Wellington, KS 67152For Sale
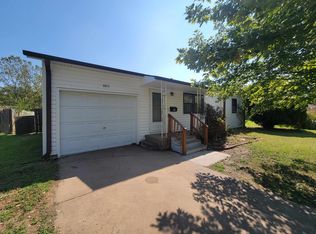 MLS ID #679774, Pamela Hinman, Berkshire Hathaway PenFed Realty. SCKMLS as distributed by MLS GRID
