Welcome to this beautifully maintained brick ranch nestled in the welcoming small community of South Haven! Step inside and you’ll find a designated office space that could easily be transformed into a fourth bedroom, giving you flexibility to fit your lifestyle. The home features both a formal living room and a cozy family room complete with a wood burning fireplace. The spacious bedrooms and 2 ½ bathrooms offer comfort for everyone, while the primary suite steals the show with a fantastic walk-in closet and plenty of room for a large sized bed! The kitchen is truly move-in ready, featuring an abundance of cabinet space and full appliances. But one of the home's favorite features is waiting just outside! Step onto the large backyard deck, the perfect spot for morning coffee, weekend gatherings, or relaxing evenings while enjoying the peaceful view. Privacy-fenced side yards and an open field beyond creates private settings for relaxing and enjoying the outdoors. And there’s even more to appreciate with a long list of recent upgrades, including a new 500-gallon propane tank, brand-new heating and air conditioning, a new generator transfer switch, a new water softener, and a new hot water heater. With its brick exterior, spacious layout, inviting living spaces, peaceful setting, and impressive updates, this home checks all the boxes especially with the big ticket items already done. Well maintained, beautifully updated, and truly move-in ready—come see why this South Haven charmer deserves a place at the top of your list!
Active
Price cut: $5K (9/28)
$205,000
504 W Stuart St, South Haven, KS 67140
3beds
1,707sqft
Single Family Onsite Built
Built in 1975
0.35 Acres Lot
$200,900 Zestimate®
$120/sqft
$-- HOA
What's special
- 73 days
- 329
- 4
Zillow last checked:
Listing updated:
Listed by:
Rachel Westmoreland CELL:620-326-0633,
Berkshire Hathaway PenFed Realty,
Sunni Goentzel 316-217-0217,
Berkshire Hathaway PenFed Realty
Source: SCKMLS as distributed by MLS GRID,MLS#: 677502
Facts & features
Interior
Bedrooms & bathrooms
- Bedrooms: 3
- Bathrooms: 3
- Full bathrooms: 2
- 1/2 bathrooms: 1
Primary bedroom
- Description: Carpet
- Level: Main
- Area: 140.25
- Dimensions: 11x12'9"
Bedroom
- Description: Wood Laminate
- Level: Main
- Area: 126.44
- Dimensions: 9'11"x12'9"
Bedroom
- Description: Wood Laminate
- Level: Main
- Area: 118.73
- Dimensions: 11'7"x10'3"
Dining room
- Description: Carpet
- Level: Main
- Area: 101.7
- Dimensions: 12'1"x8'5"
Family room
- Description: Carpet
- Level: Main
- Area: 307.05
- Dimensions: 15'5"x19'11"
Kitchen
- Description: Laminate - Other
- Level: Main
- Area: 101.7
- Dimensions: 12'1"x8'5"
Laundry
- Description: Laminate - Other
- Level: Main
- Area: 28
- Dimensions: 5'4"x5'3"
Living room
- Description: Wood Laminate
- Level: Main
- Area: 141.99
- Dimensions: 10'7"x13'5"
Office
- Description: Wood Laminate
- Level: Main
- Area: 99
- Dimensions: 11'x9"x11'2"
Heating
- Forced Air, Propane
Cooling
- Central Air
Appliances
- Included: Dishwasher, Microwave, Refrigerator, Range
- Laundry: Main Level
Features
- Basement: None
- Number of fireplaces: 1
- Fireplace features: One, Wood Burning
Interior area
- Total interior livable area: 1,707 sqft
- Finished area above ground: 1,707
- Finished area below ground: 0
Video & virtual tour
Property
Parking
- Total spaces: 2
- Parking features: Attached
- Garage spaces: 2
Features
- Levels: One
- Stories: 1
- Patio & porch: Deck
- Fencing: Wood
Lot
- Size: 0.35 Acres
- Features: Standard
Details
- Additional structures: Storm Shelter
- Parcel number: 0962783400000004.000
Construction
Type & style
- Home type: SingleFamily
- Architectural style: Ranch
- Property subtype: Single Family Onsite Built
Materials
- Brick
- Foundation: None, Slab
- Roof: Composition
Condition
- Year built: 1975
Utilities & green energy
- Gas: Propane
- Utilities for property: Sewer Available, Propane, Public
Community & HOA
Community
- Subdivision: NONE LISTED ON TAX RECORD
HOA
- Has HOA: No
Location
- Region: South Haven
Financial & listing details
- Price per square foot: $120/sqft
- Tax assessed value: $183,900
- Annual tax amount: $3,419
- Date on market: 8/13/2026
- Cumulative days on market: 74 days
- Ownership: Individual
- Road surface type: Paved
Estimated market value
$200,900
$191,000 - $211,000
$1,859/mo
Price history
Price history is unavailable.
Public tax history
| Year | Property taxes | Tax assessment |
|---|---|---|
| 2025 | -- | $21,149 |
| 2024 | -- | $21,149 +13.7% |
| 2023 | -- | $18,596 +11.7% |
| 2022 | -- | $16,652 +73.3% |
| 2021 | -- | $9,606 +4.1% |
| 2020 | -- | $9,228 +4.9% |
| 2019 | -- | $8,798 +4.5% |
| 2018 | -- | $8,422 |
| 2017 | -- | $8,422 |
| 2016 | -- | $8,422 +4.1% |
| 2015 | -- | $8,087 |
| 2014 | -- | $8,087 -4.6% |
| 2013 | -- | $8,473 -19.5% |
| 2012 | -- | $10,519 |
| 2011 | -- | -- |
| 2010 | -- | $9,706 +7.7% |
| 2009 | -- | $9,016 |
Find assessor info on the county website
Monthly payment
Est. payment
Payment breakdown
Explore the cost of this home by adjusting the details. Changes won't be saved.Climate risks
Neighborhood: 67140
Nearby schools
Schools provided by the listing agent
- Elementary: South Haven
- Middle: South Haven
- High: South Haven
Source: SCKMLS as distributed by MLS GRID. This data may not be complete. We recommend contacting the local school district to confirm school assignments for this home.
Similar homes
- $195,0003 bd3 ba1.8k sqft501 W 11th St, Wellington, KS 67152For Sale
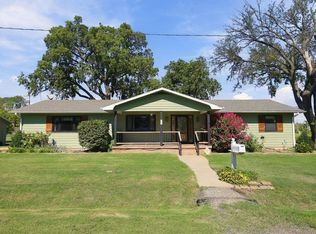 MLS ID #680232, Jeremy Wiens, Heritage 1st Realty. SCKMLS as distributed by MLS GRID
 - $189,9003 bd2 ba1.7k sqft409 N Woodlawn St, Wellington, KS 67152For Sale
 MLS ID #675496, Rachel Westmoreland, Berkshire Hathaway PenFed Realty. SCKMLS as distributed by MLS GRID
 - $159,0003 bd2 ba1.1k sqft515 S G St, Wellington, KS 67152For Sale
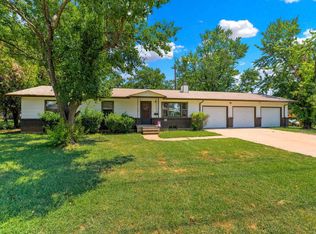 MLS ID #676894, Rachel Westmoreland, Berkshire Hathaway PenFed Realty. SCKMLS as distributed by MLS GRID
 - $--4 bd2 ba1.7k sqft1102 N Jefferson Ave, Wellington, KS 67152Auction
 Auction.com 1
