Dreaming of a little country living without giving up the convenience of town? This charming, well-maintained manufactured home on a permanent foundation offers the best of both worlds! Situated on just over an acre, this inviting property combines comfortable living, outdoor charm, and room to explore your homesteading dreams. Start your mornings on the gorgeous covered front deck, or gather with friends and family on the back deck for those cool fall evenings. Mature, established fruit and nut trees add character and natural beauty to the property, while the limestone retaining wall and thoughtfully landscaped grounds create standout curb appeal. Step inside to discover a welcoming, open floor plan with a spacious kitchen that makes everyday living and entertaining a breeze. Brand-new carpet throughout gives the home a fresh feel. The private primary suite features an ensuite bathroom with double sinks and a beautifully tiled shower. Three additional bedrooms on the south side of the home offer plenty of space for family, guests, or a home office, with a full hall bathroom featuring a convenient tub/shower combination. Need room for projects, hobbies, or extra storage? The oversized 2 car detached garage is ready to deliver! With a 220V electrical hookup, it's ideal for power tools, equipment, or other hobby interests. A convenient north-side utility door makes accessing the garage with a golf cart, lawn mower, or other equipment even easier. And for those dreaming of a simpler, more self-sufficient lifestyle, there's even an adorable little chicken coop ready for your future flock of chickens or ducks! One more bonus: the large lot to the east is included in the sale and sits on a separate tax parcel, offering even more room to spread out and enjoy your own slice of country living. Charming, functional, and full of possibilities—this is your opportunity to enjoy a little breathing room, a touch of country life, and the convenience of being right on the edge of Wellington! Interior pictures coming soon!
Active
$280,000
823 S Douglas St, Wellington, KS 67152
4beds
2,016sqft
Single Family Offsite Built
Built in 2015
1.12 Acres Lot
$176,000 Zestimate®
$139/sqft
$-- HOA
What's special
- 1 day
- 258
- 6
Zillow last checked:
Listing updated:
Listed by:
Rachel Westmoreland CELL:620-326-0633,
Berkshire Hathaway PenFed Realty,
Sunni Goentzel 316-217-0217,
Berkshire Hathaway PenFed Realty
Source: SCKMLS as distributed by MLS GRID,MLS#: 680720
Facts & features
Interior
Bedrooms & bathrooms
- Bedrooms: 4
- Bathrooms: 2
- Full bathrooms: 2
Primary bedroom
- Description: Carpet
- Area: 182.75
- Dimensions: 12'9x14'4"
Bedroom
- Description: Carpet
- Area: 182.75
- Dimensions: 12'9"x14'4"
Bedroom
- Description: Carpet
- Area: 125.56
- Dimensions: 12'3"x10'3"
Bedroom
- Area: 113.73
- Dimensions: 8'7"x13'3"
Kitchen
- Description: Vinyl
- Area: 292.88
- Dimensions: 20'1"x14'7"
Living room
- Description: Carpet
- Area: 254.64
- Dimensions: 17'2"x14'10"
Heating
- Forced Air
Cooling
- Central Air
Appliances
- Included: Dishwasher, Microwave, Refrigerator, Range
- Laundry: Main Level
Features
- Ceiling Fan(s), Walk-In Closet(s)
- Basement: None
- Has fireplace: No
Interior area
- Total interior livable area: 2,016 sqft
- Finished area above ground: 2,016
- Finished area below ground: 0
Property
Parking
- Total spaces: 2
- Parking features: Detached, Oversized
- Garage spaces: 2
Features
- Levels: One
- Stories: 1
- Patio & porch: Patio, Covered, Deck
- Exterior features: Guttering - ALL, Other
Lot
- Size: 1.12 Acres
- Features: Corner Lot
Details
- Parcel number: 0961562301017003.000
Construction
Type & style
- Home type: SingleFamily
- Architectural style: Modular
- Property subtype: Single Family Offsite Built
Materials
- Foundation: None
- Roof: Composition
Condition
- Year built: 2015
Utilities & green energy
- Gas: Natural Gas Available
- Utilities for property: Sewer Available, Natural Gas Available, Public
Community & HOA
Community
- Subdivision: ROSEDALE
HOA
- Has HOA: No
Location
- Region: Wellington
Financial & listing details
- Price per square foot: $139/sqft
- Tax assessed value: $186,830
- Annual tax amount: $3,644
- Date on market: 10/20/2026
- Cumulative days on market: 1 day
- Ownership: Trust
- Road surface type: Paved, Unimproved
Estimated market value
$176,000
$141,000 - $209,000
Not available
Price history
Price history is unavailable.
Public tax history
| Year | Property taxes | Tax assessment |
|---|---|---|
| 2025 | -- | $21,485 -2.4% |
| 2024 | -- | $22,019 +12.3% |
| 2023 | -- | $19,603 +15.4% |
| 2022 | -- | $16,989 +48.4% |
| 2021 | -- | $11,445 +4% |
| 2020 | -- | $11,005 +4.6% |
| 2019 | -- | $10,526 |
| 2018 | -- | $10,526 |
| 2017 | -- | $10,526 +900.6% |
| 2016 | -- | $1,052 -9.9% |
| 2015 | -- | $1,167 -35.2% |
| 2014 | -- | $1,802 -38.6% |
| 2013 | -- | $2,933 -38.4% |
| 2012 | -- | $4,761 |
| 2011 | -- | -- |
| 2010 | -- | $5,298 +9.6% |
| 2009 | -- | $4,836 -7.5% |
| 2008 | -- | $5,226 |
Find assessor info on the county website
Monthly payment
Est. payment
Payment breakdown
Explore the cost of this home by adjusting the details. Changes won't be saved.Climate risks
Neighborhood: 67152
Nearby schools
Schools provided by the listing agent
- Elementary: Wellington
- Middle: Wellington
- High: Wellington
Source: SCKMLS as distributed by MLS GRID. This data may not be complete. We recommend contacting the local school district to confirm school assignments for this home.
Similar homes
- $237,0004 bd-- ba2.3k sqft2061 E 12th St, Wellington, KS 67152For Sale
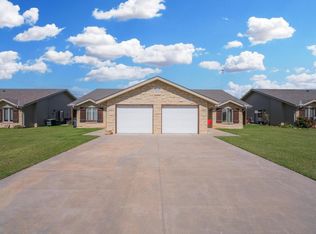 MLS ID #680680, Sunni Goentzel, Berkshire Hathaway PenFed Realty. SCKMLS as distributed by MLS GRID
- $289,9005 bd3 ba2.9k sqft1325 N Stewart St, Wellington, KS 67152For Sale
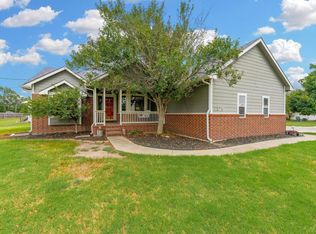 MLS ID #678022, Sunni Goentzel, Berkshire Hathaway PenFed Realty. SCKMLS as distributed by MLS GRID
- $--4 bd2 ba1.7k sqft1102 N Jefferson Ave, Wellington, KS 67152Auction
 Auction.com 1
- $--4 bd2 ba2k sqft723 N F St, Wellington, KS 67152Auction
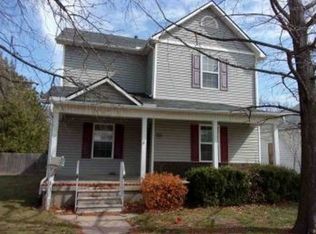 Xome
