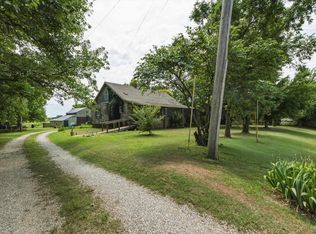
If you've been looking for a little more space, a little more freedom, and a property with room to make it your own, 15574 11th Rd in Oxford has so much to offer. Sitting on 4.2 acres, this 3-bedroom, 2.5-bath home combines comfortable country living with some incredible possibilities both inside and out. The main level offers approximately 1,458 sq. ft. of finished living space, including a primary bedroom with a private ensuite bath, convenient main-floor laundry, and a kitchen with solid-surface countertops. Downstairs, the unfinished basement gives you the freedom to decide what comes next. Add more living space, a family room, bedrooms, a home office, playroom, gym, or workshop area—or leave some unfinished for all the storage that country living seems to require. And then there's the shop. At an impressive 40' x 60', this 2,400 sq. ft. building offers a concrete floor and its own electric, giving you plenty of space for vehicles, equipment, tools, hobbies, projects, recreational toys, or simply the kind of storage that's hard to find. Outside, 4.2 acres provide breathing room without an overwhelming amount of land to maintain. Enjoy quieter surroundings, room to spread out, and the flexibility that comes with having your own piece of the country. A whole-home generator adds extra peace of mind, and the property is served by a septic system. What makes this property special isn't just what's already here—it's how much more you can do with it. With a comfortable home, an unfinished basement ready for your ideas, a huge shop, and acreage to enjoy, this is the kind of place you can settle into and make your own for years to come.
Active
$285,000
15574 11th Rd, Oxford, KS 67119
3beds
1,458sqft
Single Family Onsite Built
Built in 1986
4.19 Acres Lot
$275,100 Zestimate®
$195/sqft
$-- HOA
What's special
- 10 days
- 445
- 27
Likely to sell faster than
Zillow last checked:
Listing updated:
Listed by:
Audrey Tibbits 316-308-6738,
At Home Wichita Real Estate
Source: SCKMLS as distributed by MLS GRID,MLS#: 679451
Facts & features
Interior
Bedrooms & bathrooms
- Bedrooms: 3
- Bathrooms: 3
- Full bathrooms: 2
- 1/2 bathrooms: 1
Primary bedroom
- Description: Laminate - Other
- Level: Main
- Area: 180
- Dimensions: 12x15
Kitchen
- Description: Tile
- Level: Main
- Area: 192
- Dimensions: 12x16
Living room
- Description: Wood
- Level: Main
- Area: 240
- Dimensions: 12x20
Heating
- Forced Air
Cooling
- Central Air
Appliances
- Included: Dishwasher, Disposal, Microwave, Refrigerator, Range
- Laundry: Main Level
Features
- Ceiling Fan(s)
- Flooring: Hardwood, Laminate
- Basement: Unfinished
- Has fireplace: No
Interior area
- Total interior livable area: 1,458 sqft
- Finished area above ground: 1,458
- Finished area below ground: 0
Property
Parking
- Total spaces: 2
- Parking features: RV Access/Parking, Attached
- Garage spaces: 2
Features
- Levels: One
- Stories: 1
- Patio & porch: Patio, Deck, Covered
- Exterior features: Guttering - ALL
Lot
- Size: 4.19 Acres
- Features: Irregular Lot
Details
- Additional structures: Storage, Outbuilding, Above Ground Outbuilding(s)
- Parcel number: 200351841700000005.000
Construction
Type & style
- Home type: SingleFamily
- Architectural style: Ranch
- Property subtype: Single Family Onsite Built
Materials
- Frame w/Less than 50% Mas, Brick
- Foundation: Full, Day Light
- Roof: Composition
Condition
- Year built: 1986
Utilities & green energy
- Gas: Propane
- Sewer: Septic Tank
- Water: Private
- Utilities for property: Propane, Public
Community & HOA
Community
- Subdivision: NONE LISTED ON TAX RECORD
HOA
- Has HOA: No
Location
- Region: Oxford
Financial & listing details
- Price per square foot: $195/sqft
- Tax assessed value: $257,360
- Annual tax amount: $3,635
- Date on market: 9/22/2026
- Cumulative days on market: 11 days
- Ownership: Individual
- Road surface type: Unimproved
Estimated market value
$275,100
$261,000 - $289,000
$1,713/mo
Price history
Price history is unavailable.
Public tax history
| Year | Property taxes | Tax assessment |
|---|---|---|
| 2025 | $3,636 +3.7% | $29,597 +4.8% |
| 2024 | $3,505 -2.8% | $28,241 +0% |
| 2023 | $3,606 +12% | $28,240 +14.4% |
| 2022 | $3,221 +7.7% | $24,683 +12.6% |
| 2021 | $2,991 | $21,913 +17.8% |
| 2020 | -- | $18,607 |
| 2019 | -- | $18,607 +3.1% |
| 2018 | -- | $18,050 +4.5% |
| 2017 | -- | $17,265 -0.3% |
| 2016 | -- | $17,322 |
| 2015 | -- | $17,322 |
| 2014 | -- | $17,322 -5.3% |
| 2013 | -- | $18,288 |
| 2012 | -- | -- |
| 2011 | -- | -- |
| 2010 | -- | $18,975 |
| 2009 | -- | $18,975 -2.2% |
| 2008 | -- | $19,400 +0.7% |
| 2007 | -- | $19,263 +17.8% |
| 2006 | -- | $16,350 -0.5% |
| 2005 | -- | $16,436 +2.1% |
| 2004 | -- | $16,100 |
| 2003 | -- | $16,100 -14.8% |
| 2002 | -- | $18,893 |
Find assessor info on the county website
Monthly payment
Est. payment
Payment breakdown
Explore the cost of this home by adjusting the details. Changes won't be saved.Climate risks
Neighborhood: 67119
Nearby schools
Schools provided by the listing agent
- Elementary: Oxford
- Middle: Oxford
- High: Oxford
Source: SCKMLS as distributed by MLS GRID. This data may not be complete. We recommend contacting the local school district to confirm school assignments for this home.
Similar homes
- $274,9003 bd3 ba1.6k sqft11030 S Anthony Ln, Mulvane, KS 67110For Sale
 MLS ID #679513, Mary Froese-Swartz, NextHome Professionals. SCKMLS as distributed by MLS GRID
 - $315,0003 bd2 ba1.6k sqft7296 244th Rd, Arkansas City, KS 67005For Sale
 MLS ID #679552, Delbert McAlister, Berkshire Hathaway PenFed Realty. SCKMLS as distributed by MLS GRID
 - $155,0003 bd2 ba1.1k sqft420 S Michigan Ave, Oxford, KS 67119For Sale
 MLS ID #677914, Andrea LaFever, Keller Williams Signature Partners, LLC. SCKMLS as distributed by MLS GRID
 - $285,0004 bd2 ba1.9k sqft19324 81st Rd, Winfield, KS 67156For Sale
 MLS ID #676763, Natasha Anderson, Elite Real Estate Experts. SCKMLS as distributed by MLS GRID
